* Price shown is total price based on community-supplied monthly required fees. Excludes user-selected optional fees and variable or usage-based fees and required charges due at or prior to move-in or at move-out. View Fees and Policies for details. Price, availability, fees, and any applicable rent special are subject to change without notice. * Square footage definitions vary. Displayed square footage is approximate.
Fees and Policies
The fees listed below are community-provided and may exclude utilities or add-ons. All payments are made directly to the property and are non-refundable unless otherwise specified.
No Pets Allowed
Convenient For
Undergraduates
Graduate Students
Faculty/Staff
328 East Steed Drive
AVAILABLE FOR SELF-GUIDED TOURS!!
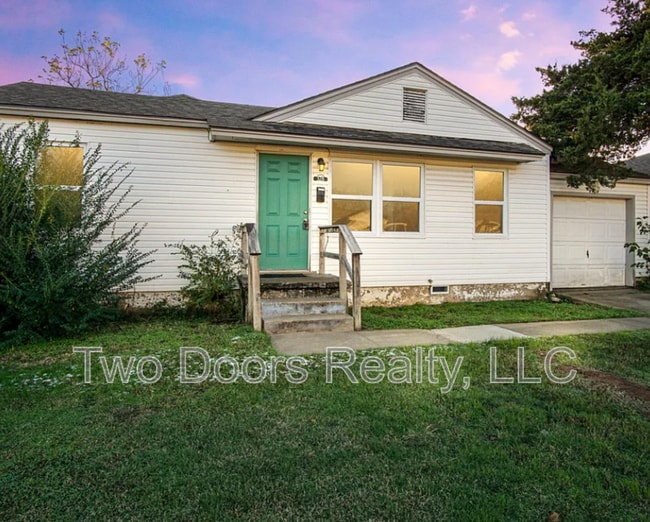
WELCOME HOME! This well-maintained 3-bedroom, 2-full-bath home offers plenty of space, comfort, and convenience!
One of the standout features is the primary suite, which adds more than 200 square feet of additional... living space. The spacious primary suite provides a wonderful retreat with plenty of room to relax and unwind.
Inside, you'll find **beautiful hardwood floors** throughout the main living areas, with durable **tile flooring in the kitchen and bathrooms**. The home also features **new energy-efficient windows**, helping provide added comfort throughout the year.
The large backyard offers plenty of outdoor space for entertaining, relaxing, or enjoying time with family and friends. **Laundry hookups are conveniently located in the garage**, adding to the home's functionality.
Location is another major plus! Situated just minutes from **I-40**, you'll have quick and convenient access to major roads and destinations throughout the Oklahoma City area. Plus, with **shopping, dining, and everyday amenities nearby**, you'll have everything you need close to home.
Lease terms are a standard 12-month contract unless agreed upon in advance.
Authorized pets welcome, with a $250 per pet (non-refundable) pet fee. Limit two; weight limit 25lbs. The tenant is responsible for lawn care and all utilities.
Applicants should have clean rental history (no eviction action, whatsoever) and income of at least 3x monthly rent. Landlord checks credit and criminal history. $40 application fee per adult resident.
For more information, to schedule a self-guided tour or to fill out an application, please visit Listing information is correct to the best of our knowledge at time of listing. Potential tenants are responsible to view property & verify information prior to submitting an application.
NOTE: Security deposit is $1,075 and is refundable at the end of the lease term. Tenant will also be charged a one-time Lease Setup Fee of $100.
At Two Doors Realty, we strive to provide an experience that is cost-effective and convenient. That's why we provide a Resident Benefits Package (RBP) to address common headaches for our renters. Our OPTIONAL program handles insurance, identity protection, pest control, air filter changes, and credit building. The package is available to every eligible property upon resident election. More details upon application.
Contact
Protect yourself from fraud. Do not send money to anyone you don't know.