* Price shown is total price based on community-supplied monthly required fees. Excludes user-selected optional fees and variable or usage-based fees and required charges due at or prior to move-in or at move-out. View Fees and Policies for details. Price, availability, fees, and any applicable rent special are subject to change without notice. * Square footage definitions vary. Displayed square footage is approximate.
Fees and Policies
The fees listed below are community-provided and may exclude utilities or add-ons. All payments are made directly to the property and are non-refundable unless otherwise specified.
Dogs
Dogs Allowed
Convenient For
Undergraduates
Graduate Students
Faculty/Staff
1833 Rhythm Rd
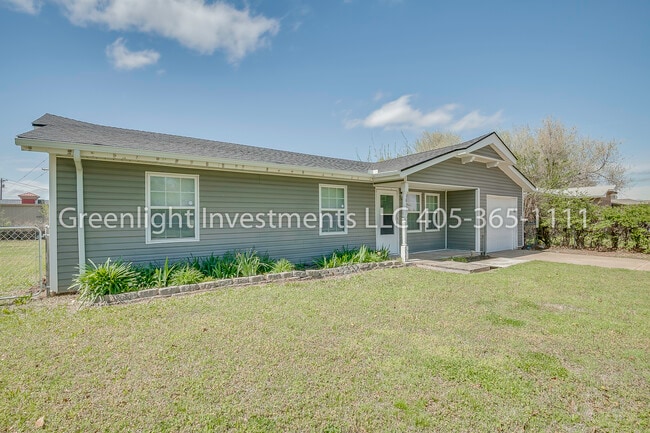
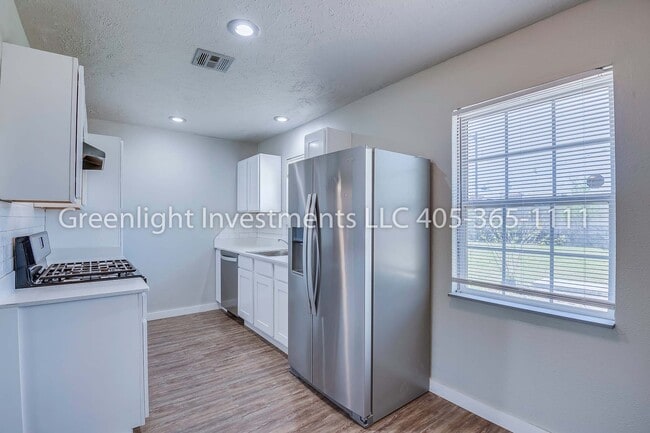
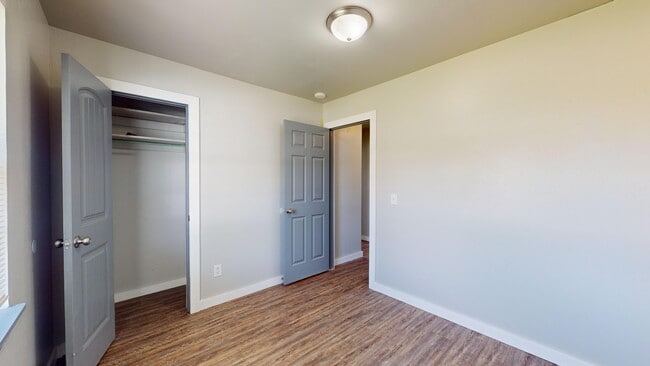
This renovated 3-bedroom, 1.5-bathroom home is brimming with modern upgrades and thoughtful touches, making it the perfect place to call home.Step inside to discover freshly painted walls, updated blinds, and luxury vinyl flooring that flows... seamlessly throughout. Clean, crisp trim adds a refined finish, while a recently replaced roof provides lasting protection and peace of mind.The heart of the home is a spacious living room ideal for relaxing or entertaining flowing into a stunning kitchen designed with the home chef in mind. You'll love the quartz countertops, subway tile backsplash, pristine cabinetry, and deep sinks. Stainless steel appliances complete the sleek, modern aesthetic, making meal prep a joy.Each of the three generously sized bedrooms offers comfort and privacy, while the convenient 1.5-bath layout enhances everyday living.Located in the highly sought-after Carl Albert school district, this home is minutes from Tinker Air Force Base, shopping, dining, and major highways giving you easy access to work and play.Additional features include: Storm shelter for added safety during severe weather One-car garage with automatic door lift Gas grill (propane tank not included) for outdoor gatheringsTenant is responsible for all lawn care and flower beds.Property available at the end of August.Tenant is responsible for all utilities, water, trash, gas, electric, cable, Tenant responsible for lawn care Tenant will be responsible for their ice, and snow removal. No Cigarette smoke in or on the property. No cats at all inside or out.
Contact
Protect yourself from fraud. Do not send money to anyone you don't know.