Data provided by TravelTime

Last Updated:
Floor Plan Models and Units
Number of BedroomsNumber of BathroomsRent RangeSquare FootageName of Floor PlanUnit NumberAvailabilityNewly AddedView More Details
Beds Baths Rent Sq. Ft. Availability
2 Bathrooms $1,595 1,216 6/5/26
6/5/26 $1,595 1,216Sq. Ft.
* Price shown is total price based on community-supplied monthly required fees. Excludes user-selected optional fees and variable or usage-based fees and required charges due at or prior to move-in or at move-out. View Fees and Policies for details. Price, availability, fees, and any applicable rent special are subject to change without notice. * Square footage definitions vary. Displayed square footage is approximate.

Fees and Policies

The fees listed below are community-provided and may exclude utilities or add-ons. All payments are made directly to the property and are non-refundable unless otherwise specified.

Cats Allowed

  • Fee Not Specified

Dogs Allowed

  • Fee Not Specified

Convenient For

  • Undergraduates
  • Graduate Students
  • Faculty/Staff

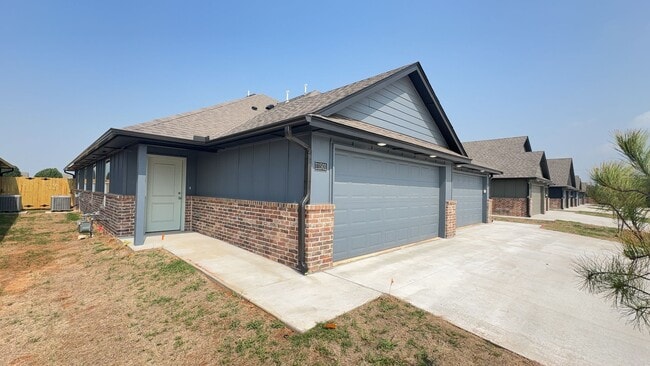
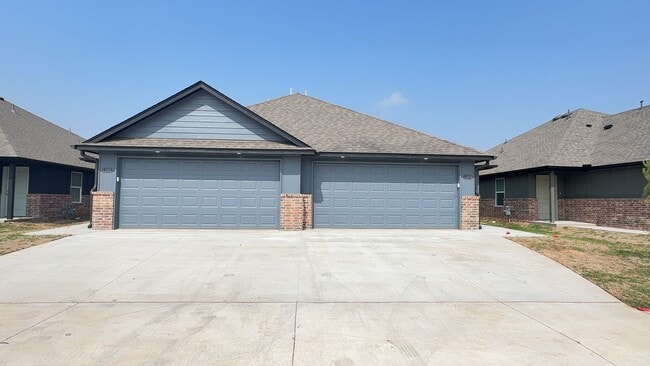
Welcome to Brand New Masonwood featuring this 3 Bedroom 2 Bath 2 Car Garage Duplex in a Great loc...

*** 3D Virtual Tour ***


Welcome to Brand New Masonwood featuring this 3 Bedroom 2 Bath 2 Car Garage Duplex in a Great location close to the Broadway Extension and only 8 minutes from downtown OKC. Nice features such as granite counter tops, tile...
backslash, and large island that can double as a breakfast bar. All appliances included with 5 Burner Gas Range. Laundry room is equipped with both gas and electric connections. Washer and dryer included. Energy efficient Tankless Gas Water Heater. Pre-wired for 2 phones and cable. Vinyl windows with 2" blinds. No carpet, vinyl wood look flooring throughout. Ceiling fans are included in the living room and all three bedrooms for extra comfort. Fully fenced backyard with a gate. Lawn care is provided and includes an in-ground irrigation system. 

Pets are considered case by case.

Refrigerator, washer and dryer, range, dishwasher, and microwave are included. 

Directions - NW corner of Hefner. Between N Penn and Western. Go North on University to 113th Street. Neighborhood on East hand side.

*** PHOTOS / 3D TOUR ARE OF A SIMILAR PROPERTY BUT NOT EXACT FLOOR PLAN. PICS NOT OF ACTUAL ADDRESS. WILL UPDATE AS CONSTRUCTION IS COMPLETED. ***

All Camber residents are enrolled in the Resident Benefits Package (RBP) for $45.00/month which includes renters' insurance, credit building to help boost your credit score with timely rent payments, $1M Identity Protection, HVAC air filter delivery (for applicable properties), our best-in-class resident rewards program, and more! If you already have renter’s insurance, upon acceptance that it meets all lease requirements, the RBP would be $31.05/month. More details upon application.

Contact

Protect yourself from fraud. Do not send money to anyone you don't know.

Amenities

Unit Features

  • Garden/Yard

Unique Features

  • 5 Burner Gas Range
  • Appliances Included
  • Built-In Irrigation System
  • Ceiling Fans Included in Living room and Primary Bedroom
  • Granite Counter tops
  • Large Walk-In Closets
  • Lawn Care Included
  • Tankless Water Heater
  • Wood Look Vinyl Flooring

Shopping Centers

Shops at Heritage Hill Walk: 22 min Distance: 1.2 mi
Camelot Square Walk: 22 min Distance: 1.2 mi
Yorktown Shops Walk: 31 min Distance: 1.6 mi

Airports

Will Rogers World Drive: 31 min Distance: 18.8 mi

Colleges and Universities Nearby

Oklahoma Christian University Drive: 12 min Distance: 6.0 mi
University of Central Oklahoma Drive: 15 min Distance: 7.6 mi
Oklahoma City University Drive: 16 min Distance: 8.4 mi

Parks and Recreation

Martin Park Nature Center Drive: 10 min Distance: 5.9 mi
Oklahoma City Zoo Drive: 15 min Distance: 9.5 mi
Science Museum Oklahoma Drive: 15 min Distance: 9.6 mi
Will Rogers Horticultural Gardens Drive: 15 min Distance: 9.8 mi

Schools

Ridgeview Elementary School
Grades PK-5
Public
6
Out of 10
John Marshall Middle School
Grades K-8
Public
2
Out of 10
John Marshall High School
Grades 9-12
Public
1
Out of 10
Heritage Hall
Grades PK-12
Private
NR
Out of 10

Ratings

Walkability

Fairly friendly

Walkability

40/ 100

Bikeability

Somewhat friendly

Bikeability

20/ 100

Scores provided by Local Logic

Protect yourself from scams.  Learn More