* Price shown is total price based on community-supplied monthly required fees. Excludes user-selected optional fees and variable or usage-based fees and required charges due at or prior to move-in or at move-out. View Fees and Policies for details. Price, availability, fees, and any applicable rent special are subject to change without notice. * Square footage definitions vary. Displayed square footage is approximate.
Convenient For
Undergraduates
Graduate Students
Faculty/Staff
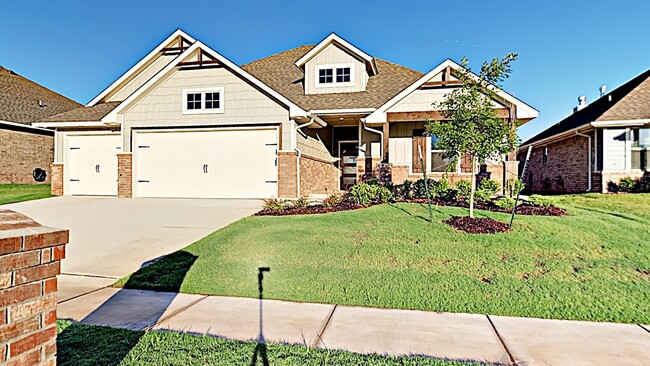
Very Beautiful and Spacious 4 Bedroom 2 Bathroom Mustang Schools
****VIRTUAL TOUR****
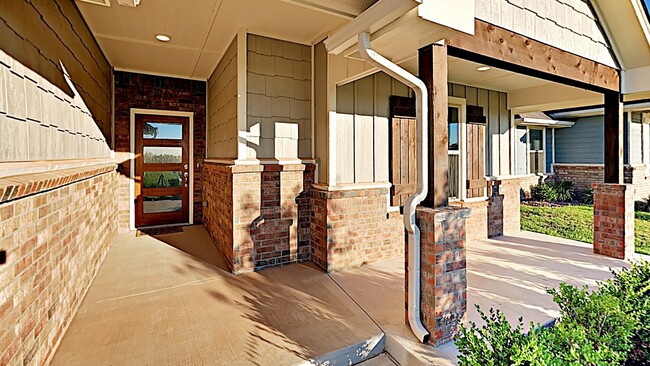
A Very Beautiful and Spacious 4-bedroom, 2-bath home in Mustang Public Schools with a large open floor plan and a stack-stone fireplace. The primary suite offers generous space with a large walk-in closet, a walk-in shower, and... a jet/whirlpool tub in the primary bathroom. The kitchen includes a large walk-in pantry. Enjoy outdoor living on the large covered back patio and a large fenced backyard. The community features a pool and park. Pets case by case.
Tenant is responsible for refrigerator, washer, and dryer. Microwave, range, and dishwasher are included.
All residents are enrolled in the Resident Benefits Package (RBP) for $45.00/month which includes renters' insurance, credit building to help boost your credit score with timely rent payments, $1M Identity Protection, HVAC air filter delivery (for applicable properties), our best-in-class resident rewards program, and more! If you already have renter’s insurance, upon acceptance that it meets all lease requirements, the RBP would be $31.05/month. More details upon application.
Contact
Protect yourself from fraud. Do not send money to anyone you don't know.