* Price shown is total price based on community-supplied monthly required fees. Excludes user-selected optional fees and variable or usage-based fees and required charges due at or prior to move-in or at move-out. View Fees and Policies for details. Price, availability, fees, and any applicable rent special are subject to change without notice. * Square footage definitions vary. Displayed square footage is approximate.
Fees and Policies
The fees listed below are community-provided and may exclude utilities or add-ons. All payments are made directly to the property and are non-refundable unless otherwise specified.
Fee Not Specified
Requirements
Fee Not Specified
Requirements
Convenient For
Undergraduates
Graduate Students
Faculty/Staff
Stunning 3-Bedroom Home with Climate-Controlled Sunroom in Desirable Piedmont Community
Welcome to your new home located at 11309 NW 133rd St in the desirable Piedmont community!!
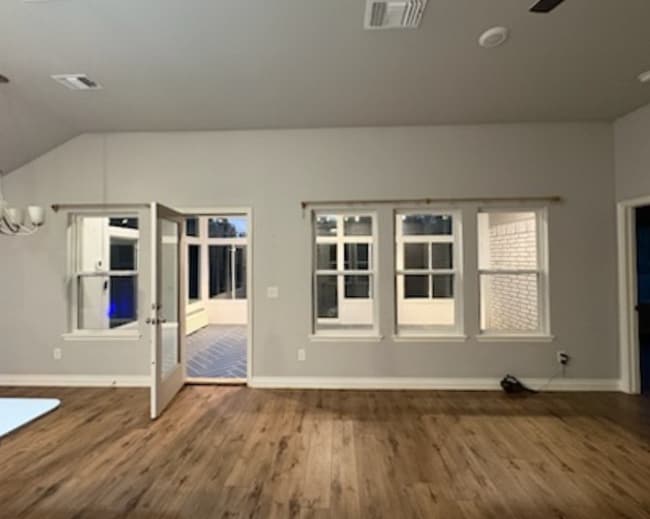
This stunning 3-bedroom, 2-bathroom home is perfect for you to call home. It resides within the coveted Piedmont School District, inside you'll be greeted by... a spacious and open floor plan that's perfect for entertaining guests or relaxing with your loved ones. The living room boasts plenty of natural light, creating a bright and welcoming atmosphere.
The updated kitchen is a chef's dream, featuring sleek stainless steel appliances, quartz countertops, and ample pantry and cabinet space. The conveniently located dining area makes serving meals to your family and friends a breeze.
All of the bedrooms feature updated LVP flooring and ample closet space. The primary suite offers a private retreat with an en-suite bathroom featuring an elegant shower. An additional closet on the opposite side of the room provides plenty of storage and built-in shelving.
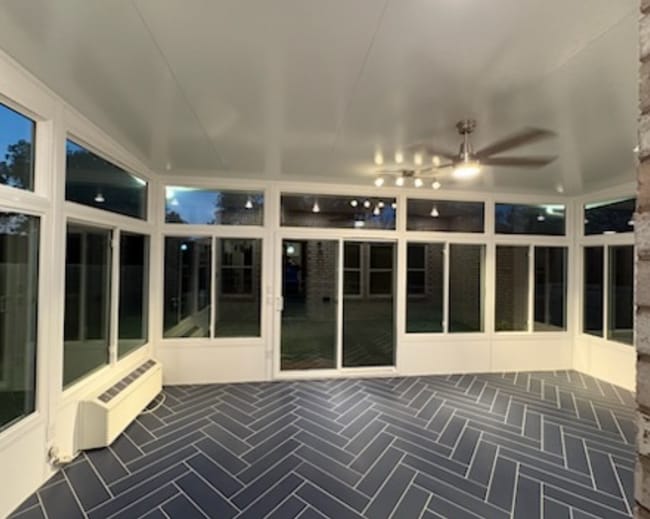
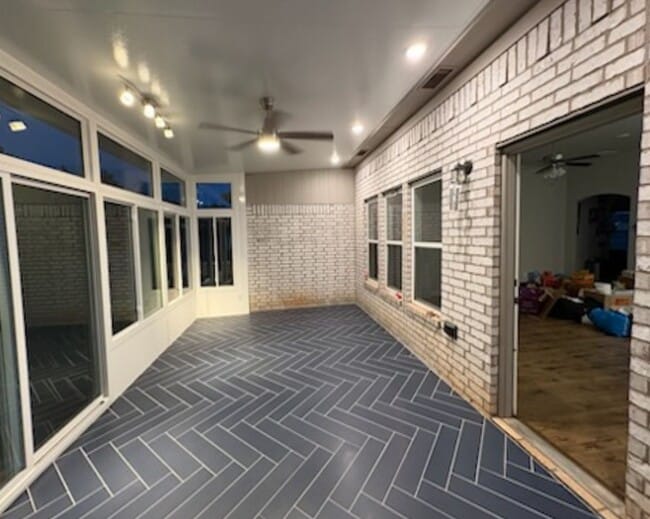
Outside, enjoy the privacy of a fully fenced backyard. The patio has been converted into a climate-controlled sunroom, creating a comfortable and elegant space where you can relax indoors while still enjoying views of the outdoors.
Located just a short drive away from shopping, dining, and entertainment options, this home offers easy access to major highways for convenient commuting.
Don't miss out on the opportunity to make this stunning, like-new home yours. Contact us today to schedule a showing and experience the perfect combination of comfort, style, and community.
Apply now at KROKC.RENT or Text Sophie at
A non-refundable fee of $25 (via ACH) or $30 (via credit card) is required by Pet Screening to process a pet profile. Profiles for service animals and "No Pet" declarations are free of charge. Your pet rent will be determined based on the FIDO score assigned by PetScreening and will correspond to one of the following categories: "1" paw score: $80 "2" paw score: $60 "3" paw score: $50 "4" paw score: $40 "5" paw score: $30
Keyrenter Fees: Non-Refundable Pet Fee: $250 per pet Monthly Pet Rent: Based on FIDO score (see above for details) Monthly Tenant Benefit Package: $25 One-Time Lease Processing Fee (due at move-in): $200
Contact
Protect yourself from fraud. Do not send money to anyone you don't know.