* Price shown is total price based on community-supplied monthly required fees. Excludes user-selected optional fees and variable or usage-based fees and required charges due at or prior to move-in or at move-out. View Fees and Policies for details. Price, availability, fees, and any applicable rent special are subject to change without notice. * Square footage definitions vary. Displayed square footage is approximate.
Fees and Policies
The fees listed below are community-provided and may exclude utilities or add-ons. All payments are made directly to the property and are non-refundable unless otherwise specified.
Fee Not Specified
Requirements
Fee Not Specified
Requirements
Convenient For
Undergraduates
Graduate Students
Faculty/Staff
PRE-LEASING NOW! | Your Dream Home Awaits – Brand-New 4-Bedroom Home in Yukon | Available 10/1
PRE-LEASING NOW!
Available for tours and move-in beginning October 1st!
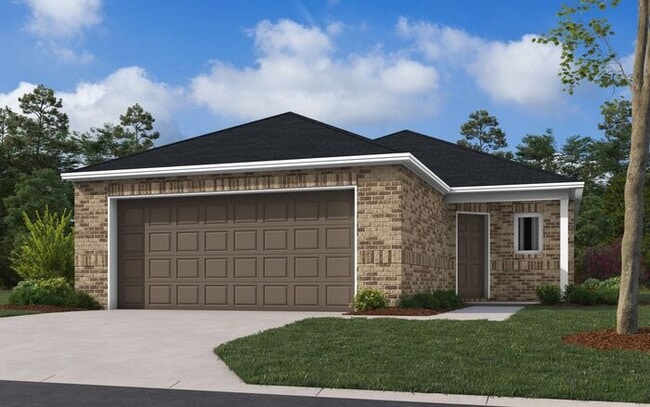
Modern Design Meets Everyday Comfort Be among the first to call this beautiful new-construction home yours! Thoughtfully designed with modern finishes, energy-efficient... features, and an inviting layout, this home offers the perfect blend of style, comfort, and convenience.
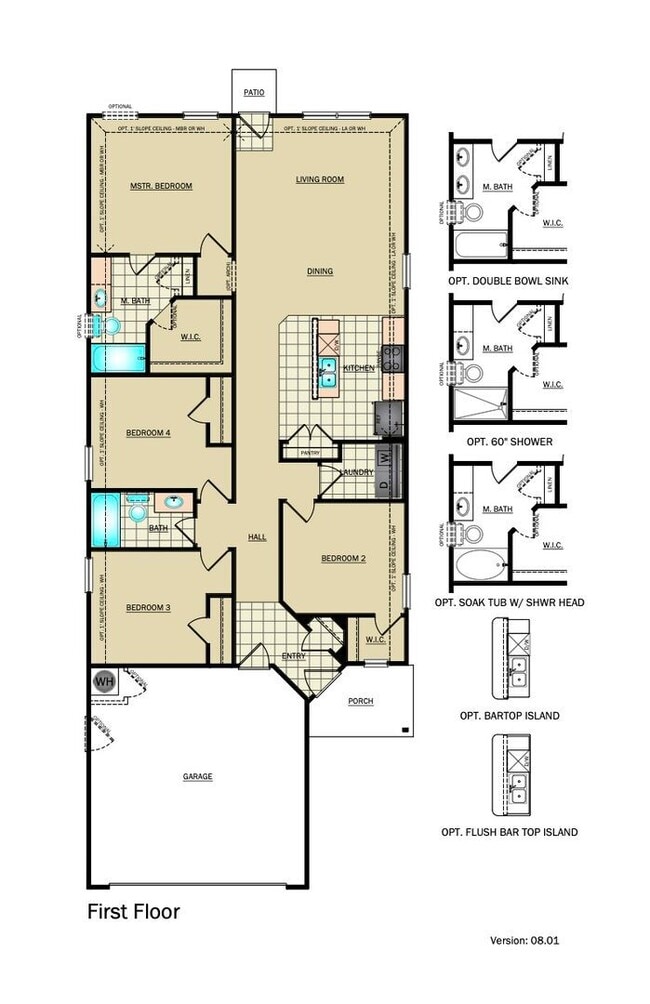
Bright & Open Living Step inside to a welcoming open-concept floor plan designed for both everyday living and entertaining. The modern kitchen features stainless steel appliances and flows seamlessly into the living and dining areas. Luxury vinyl plank flooring, ceiling fans, and window coverings add comfort and style throughout the home.
Versatile Dining & Entertaining Space The flexible dining area provides the perfect space for everyday meals, family dinners, or entertaining guests. Whether you're enjoying a quiet breakfast or gathering with friends and family, this thoughtfully designed space makes it easy to feel right at home.
Spacious Bedrooms & Private Primary Suite Retreat to the private primary suite, featuring a spacious closet and en-suite bathroom. Additional bedrooms offer generous closet space, providing plenty of room for storage and organization.
Outdoor Living & Everyday Convenience Enjoy a professionally landscaped yard with space to relax, entertain, or enjoy the outdoors. The two-car garage provides convenient parking and additional storage, while central heating and air conditioning help keep you comfortable year-round.
Pet-Friendly Living Your four-legged family members are welcome! This pet-friendly home is designed with the whole household in mind. Please visit our website to review our pet policy and applicable fees.
Take a Virtual Tour Explore the floor plan and get a feel for the home with our virtual tour. Please note that features, finishes, and furnishings shown may vary from the actual home:
Flexible Move-In Options Security deposit payment plans are available to help make your move easier and more affordable.
Please Note – Tour Availability Self-guided tours cannot be scheduled until October 1st. The home is currently being pre-leased, and tours will become available on the listed availability date.
Beware of Leasing Fraud Protect yourself from rental scams. If you believe someone is attempting to fraudulently rent this home or if you have questions about leasing fraud, please contact us at or .
Pre-lease today and be among the first to call this beautiful new home yours! Contact us to schedule a showing.
Contact
Protect yourself from fraud. Do not send money to anyone you don't know.