Data provided by TravelTime

Last Updated:
Floor Plan Models and Units
Number of BedroomsNumber of BathroomsRent RangeSquare FootageName of Floor PlanUnit NumberAvailabilityNewly AddedView More Details
Beds Baths Rent Sq. Ft. Availability
2 Bathrooms $1,450 1,316 6/9/26
6/9/26 $1,450 1,316Sq. Ft.
* Price shown is total price based on community-supplied monthly required fees. Excludes user-selected optional fees and variable or usage-based fees and required charges due at or prior to move-in or at move-out. View Fees and Policies for details. Price, availability, fees, and any applicable rent special are subject to change without notice. * Square footage definitions vary. Displayed square footage is approximate.

Fees and Policies

The fees listed below are community-provided and may exclude utilities or add-ons. All payments are made directly to the property and are non-refundable unless otherwise specified.

Cats Allowed

  • Fee Not Specified

Dogs Allowed

  • Fee Not Specified

Convenient For

  • Undergraduates
  • Graduate Students
  • Faculty/Staff

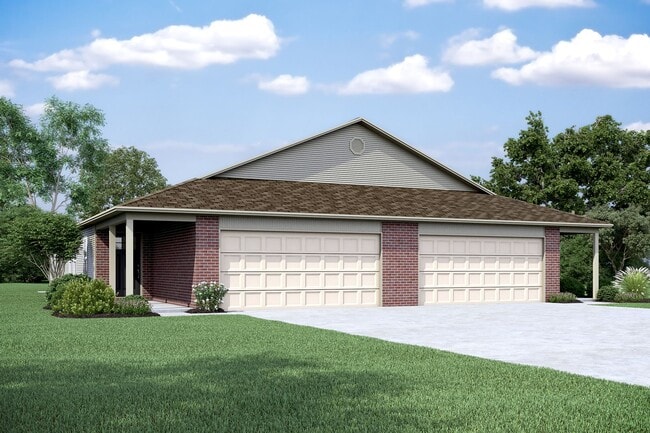
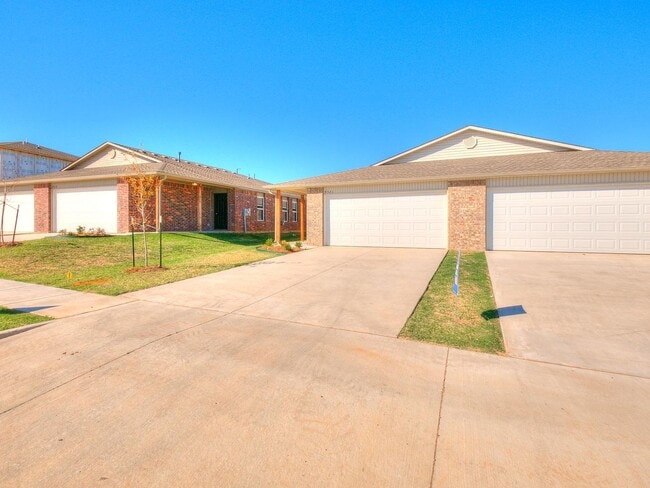
Pre-Leasing Now — Spacious 3 Bed / 2 Bath Duplex in Redstone Ranch + Lawn Care Included!

Now Pre-Leasing — Available June 9!

Your next home is almost ready! This charming duplex will be available for tours and move-in beginning June 9th.

More Space. Less Hassle.
Enjoy the comfort and privacy of a home without the stress of yard...
maintenance. This inviting 3-bedroom duplex is the perfect step up from apartment living, offering the space you need with the convenience you want.

Bright, Open-Concept Living
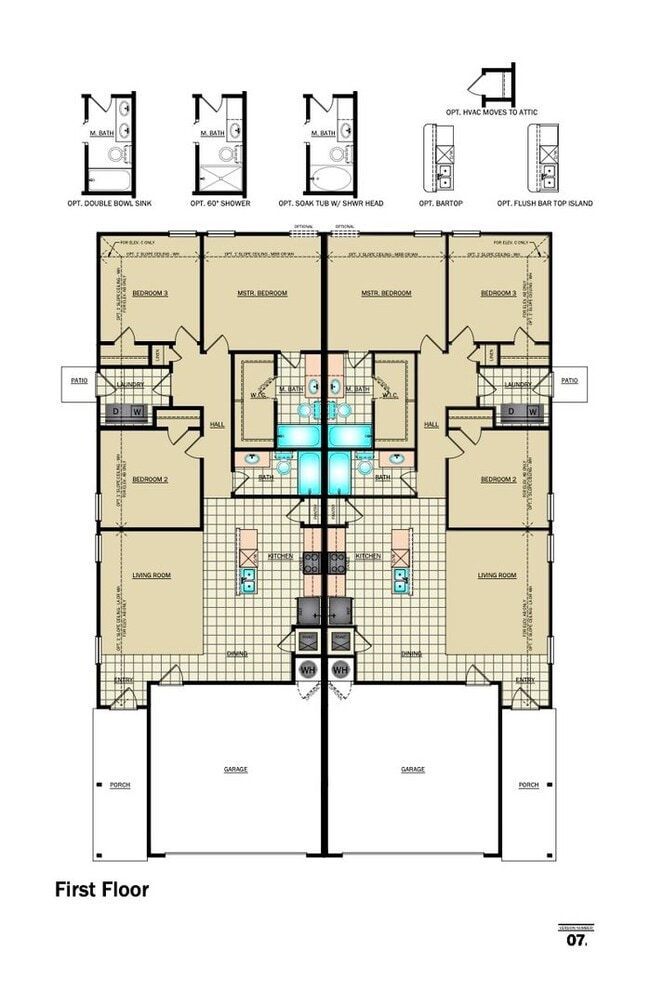
Step inside to a spacious open layout featuring luxury vinyl plank flooring throughout. The seamless flow between the living, dining, and kitchen areas creates the perfect setting for everyday living and entertaining alike.

A Kitchen Built for Real Life
This fully equipped kitchen includes:
• Stainless steel appliances
• Generous counter space
• A convenient pantry for extra storage

Whether you’re meal prepping, hosting friends, or grabbing coffee before work, this kitchen is ready for it all.

Relax & Recharge
The primary suite offers a peaceful retreat with a spacious walk-in closet and private en-suite bath. Additional bedrooms also feature sizeable closets, making them perfect for guests, family, or a home office.

Pet-Friendly Living
Pets are welcome with a few limitations — because home is better with your furry companions.

Take a Virtual Tour
Explore the floor plan here:


Convenient Location
Located in the Redstone Ranch community near N Mustang Rd and W Britton Rd, just behind Redstone Intermediate School, this home offers easy access to everyday conveniences while still providing a peaceful neighborhood feel.

Flexible Move-In Options
Ask about our security deposit payment plans designed to make moving easier and more affordable for qualified applicants.

Schedule Your Tour
Copy and paste this link into your browser to schedule a self-guided showing at your convenience:


Stay Safe — Beware of Leasing Fraud
If you suspect fraudulent activity or have questions, contact us directly at or .

Don’t Wait — Homes in Redstone Ranch Go Fast!

Contact

Protect yourself from fraud. Do not send money to anyone you don't know.

Amenities

Unit Features

  • Dishwasher
  • Garbage Disposal
  • Microwave
  • Patio, Balcony, Porch or Deck
  • Refrigerator

Unique Features

  • Full Service Lawncare
  • Hallway Closet
  • Kitchen Island
  • Kitchen Pantry
  • Large Closets
  • Laundry Room
  • Luxury Vinyl Plank
  • Open Concept
  • Pet Friendly
  • Pet Stations
  • Primary Suite
  • Stainless Steel Appliances
  • Two Car Garage
  • Walk in Primary Closet

Shopping Centers

Surrey Hills Plaza Walk: 38 min Distance: 2.0 mi
Colony Pointe Plaza Walk: 77 min Distance: 4.0 mi
Market Square Drive: 9 min Distance: 4.8 mi

Airports

Will Rogers World Drive: 32 min Distance: 22.7 mi

Parks and Recreation

Stinchcomb Wildlife Refuge Drive: 13 min Distance: 8.2 mi
Martin Park Nature Center Drive: 14 min Distance: 9.6 mi

Schools

Redstone Intermediate School
Grades K-5
Public
9
Out of 10
Cooper Middle School
Grades 6-8
Public
5
Out of 10
Putnam City North High School
Grades 9-12
Public
6
Out of 10
Surrey Hills Elementary School
Grades PK-5
Public
8
Out of 10
Independence Intermediate School
Grades K-5
Public
5
Out of 10
Yukon Middle School
Grades 6-8
Public
7
Out of 10
Yukon High School
Grades 9-12
Public
9
Out of 10
King's Gate Christian School
Grades PK-8
Private
NR
Out of 10
Harvest Hills Christian School
Grades PK-12
Private
NR
Out of 10

Ratings

Walkability

Not friendly

Walkability

10/ 100

Bikeability

Somewhat friendly

Bikeability

20/ 100

Scores provided by Local Logic

Protect yourself from scams.  Learn More