* Price shown is total price based on community-supplied monthly required fees. Excludes user-selected optional fees and variable or usage-based fees and required charges due at or prior to move-in or at move-out. View Fees and Policies for details. Price, availability, fees, and any applicable rent special are subject to change without notice. * Square footage definitions vary. Displayed square footage is approximate.
Fees and Policies
The fees listed below are community-provided and may exclude utilities or add-ons. All payments are made directly to the property and are non-refundable unless otherwise specified.
One-Time Basics
Due at Move-In
Security Deposit - Refundable
$1,450
Dogs
Dogs Allowed
Cats
Cats Allowed
Convenient For
Undergraduates
Graduate Students
Faculty/Staff
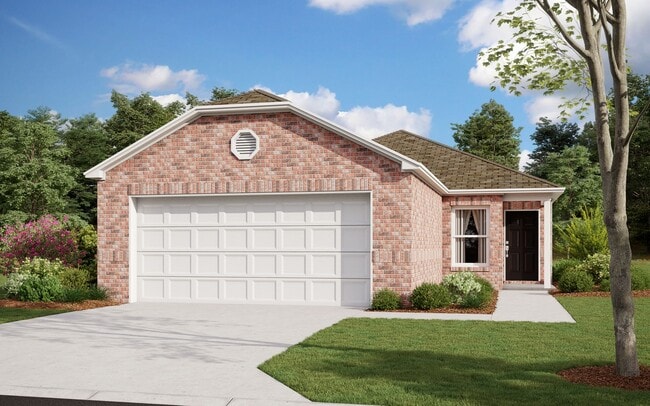
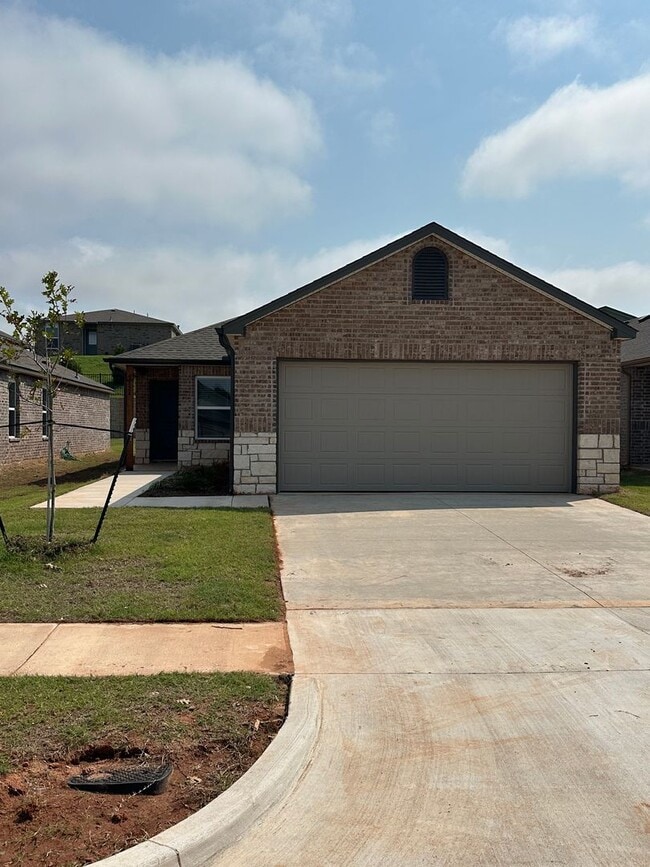
Pre-Lease This Beautiful 3-Bedroom, 2-Bath Home with a Beautifully Landscaped Yard in Yukon
Now Pre-Leasing!
Available for Tours & Move-In Beginning August 22nd
Modern Living in Yukon, OK Welcome to this beautiful 3-bedroom, 2-bath home located in the desirable Redstone Ranch community in Yukon, OK. Designed with comfort and style in mind... , this home offers modern finishes, energy-efficient features, and an open-concept layout perfect for everyday living.
The spacious kitchen is a standout feature, complete with elegant quartz countertops, stainless steel appliances, a pantry for additional storage, and luxury vinyl plank flooring. Whether you're preparing dinner or entertaining guests, this space is both functional and inviting.
The open living and dining areas provide plenty of room to relax and gather, while central heating and air conditioning ensure year-round comfort.
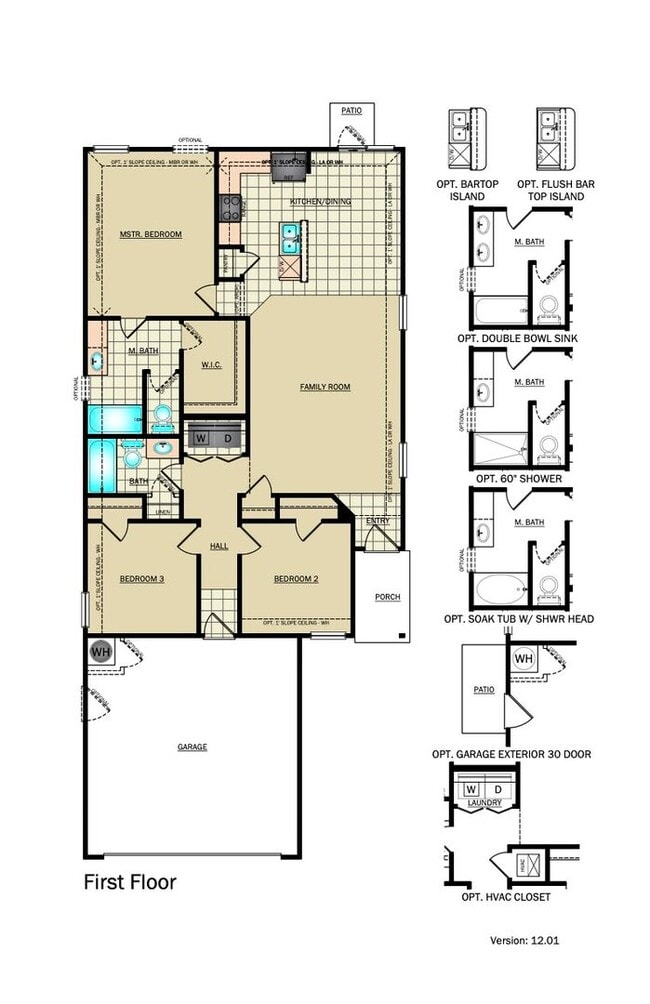
The private primary suite serves as your personal retreat, featuring a walk-in closet and an en-suite bathroom. Each additional bedroom includes large closets, ceiling fans, and window coverings for added comfort and convenience.
Home Highlights • 3 bedrooms, 2 bathrooms • Open-concept floor plan • Quartz countertops • Stainless steel appliances • Pantry for extra storage • Luxury vinyl plank flooring • Energy-efficient features • Central heating and air conditioning • Spacious primary suite with walk-in closet and private bath • Large closets in every bedroom • Ceiling fans and window coverings
Pet-Friendly Living We welcome your furry family members! Please visit our website to review our pet policy and applicable fees.
Excellent School District Enjoy the benefits of living in an area known for its highly regarded schools and a supportive, achievement-focused community.
Prime Location Located in the Redstone Ranch community, this home offers easy access to Redstone Boulevard and W. Britton Road, between N. Piedmont Road and N. Mustang Road, with convenient access to shopping, dining, parks, and major commuter routes.
Flexible Move-In Options Security deposit payment plans are available to help make your move more affordable.
Take a Virtual Tour
Ready to Apply? Visit to review our Tenant Selection Criteria or submit your application.
Beware of Leasing Fraud If you believe someone is attempting to fraudulently rent this home or have questions regarding leasing fraud, please contact us at or email before sending any payments or personal information.
Contact
Protect yourself from fraud. Do not send money to anyone you don't know.