

Data provided by TravelTime

Last Updated:
Floor Plan Models and Units
Number of BedroomsNumber of BathroomsRent RangeSquare FootageName of Floor PlanUnit NumberAvailabilityNewly AddedView More Details
Beds Baths Rent Sq. Ft. Availability
2 Bathrooms
$1,850
1,736 9/10/26

New

9/10/26 $1,850
1,736Sq. Ft.
* Price shown is total price based on community-supplied monthly required fees. Excludes user-selected optional fees and variable or usage-based fees and required charges due at or prior to move-in or at move-out. View Fees and Policies for details. Price, availability, fees, and any applicable rent special are subject to change without notice. * Square footage definitions vary. Displayed square footage is approximate.

Fees and Policies

The fees listed below are community-provided and may exclude utilities or add-ons. All payments are made directly to the property and are non-refundable unless otherwise specified.

  • Fee Not Specified

Requirements

Convenient For

  • Undergraduates
  • Graduate Students
  • Faculty/Staff

Deer Creek Schools - Community Lakes, Ponds, Walking Trails & Playgrounds

Available: September 10th Rent: $1,850. Deposit: $1,850.
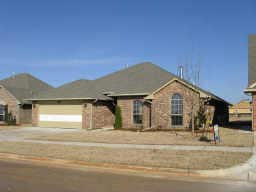
3 bedrooms, 2 full baths, 2 car garage, 1736 sq. ft. (est.), built in 2008. Open floor plan w/designer paint colors, crown molding, fireplace, hand stained cabinets, spacious kitchen...
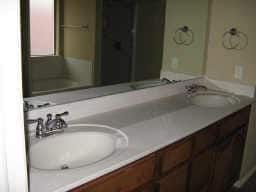
w/walk-in pantry, large master suite w/walk-in closet, double vanity, separate tub and shower, utility room, fenced yard. Community Lakes, Ponds, Walking Trails and Playgrounds in The Grove Addition. Deer Creek Schools.
To view this home, please call or (office) or (email). Or go to our website at and click on Contact Us to request a showing. To fill out an application visit our Website at: Please schedule viewing before filling out an application. Application fees are non-refundable.
Available Monday thru Saturday to Show.
Pet Deposit: $400-$600 refundable deposit per pet - No Cats
Appliances: Dishwasher, disposal, microwave, stove
Interior: Fireplace, cathedral ceilings, crown molding, pantry, utility room
Exterior: Fenced yard, Community Lakes, Ponds, Walking Trails and Playgrounds
Mechanical: Garage door lift
Energy: Double glazed windows, fireplace insert, vents
Directions: Between NW 178th and 192nd off May Ave. The Grove is on the W.

Contact

Protect yourself from fraud. Do not send money to anyone you don't know.

Amenities

Unit Features

  • Dishwasher
  • Garbage Disposal

Shopping Centers

Grove Marketplace Walk: 23 min Distance: 1.2 mi
Rose Creek Plaza Walk: 35 min Distance: 1.8 mi
Deer Creek Crossing Walk: 33 min Distance: 1.7 mi

Airports

Will Rogers World Drive: 34 min Distance: 21.7 mi

Colleges and Universities Nearby

University of Central Oklahoma Drive: 13 min Distance: 6.6 mi
Oklahoma Christian University Drive: 19 min Distance: 9.2 mi

Parks and Recreation

Martin Park Nature Center Drive: 12 min Distance: 6.7 mi

Schools

Grove Valley Elementary School
Grades K-5
Public
9
Out of 10
4th and 5th Grade Center
Grades K-5
Public
8
Out of 10
Deer Creek Middle School
Grades 6-8
Public
10
Out of 10
Deer Creek High School
Grades 9-12
Public
10
Out of 10
West Field Elementary School
Grades PK-5
Public
8
Out of 10
Keystone Adventure School and Farm
Grades PK-5
Private
NR
Out of 10
Cimarron School of Living Education
Grades PK-12
Private
NR
Out of 10

Ratings

Walkability

Somewhat friendly

Walkability

30/ 100

Bikeability

Somewhat friendly

Bikeability

30/ 100

Scores provided by Local Logic

Sound

Active

Sound

75/ 100

TrafficBusy
AirportCalm
BusinessCalm

Data provided by HowLoud®

Protect yourself from scams.  Learn More