

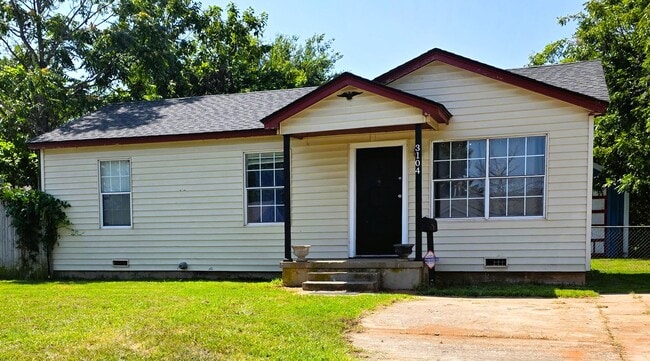
3104 SE 21st St, Del City, OK 73115
3104 SE 21st St, Del City, OK 73115
Map -
Url: http://www.ucooffcampus.com/housing/property/charming-3-bedroom-del-city-home-with-a-spacious-backyard/4m0vj9j
Phone Number: (405) 605-6445
Data provided by TravelTime
| Number of Bedrooms | Number of Bathrooms | Rent Range | Square Footage | Name of Floor Plan | Unit Number | Availability | Newly Added | View More Details |
|---|
Convenient For
- Undergraduates
- Graduate Students
- Faculty/Staff
Amenities
Unit Features
- Garden/Yard
- Patio, Balcony, Porch or Deck
Unique Features
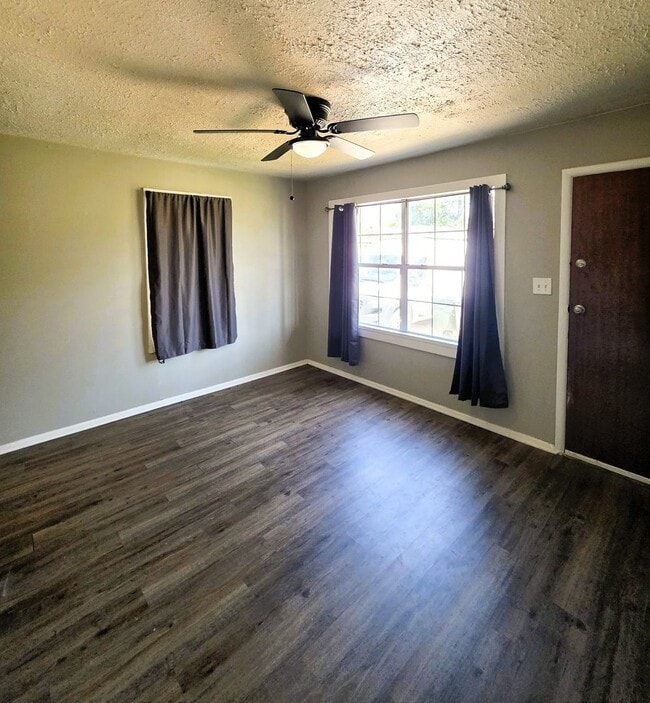
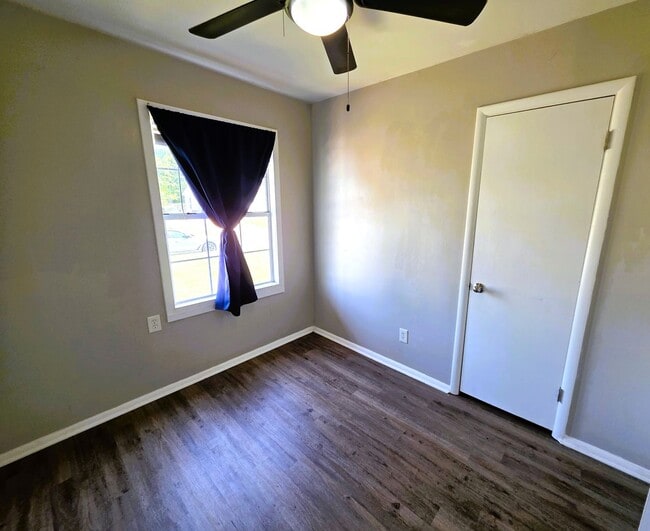
- Ceiling Fans
- Floor Furnace
- Large shed reserved no tenant use
- Mid-Del Schools
- No Pets
- No smoking or vaping
- Oak Cabinets
- Pet Screening Required
- Renter's Insurance Required
- Vent hood
- Vinyl laminate floors
- Washer Hook-up only
- White Gas Stove
- Window Units
Shopping Centers
| 3314 SE 15th St | Walk: 12 min | Distance: 0.6 mi |
|---|---|---|
| 3424 SE 15th St | Walk: 13 min | Distance: 0.7 mi |
| 3400-3424 SE 15th St | Walk: 14 min | Distance: 0.7 mi |
Military
| Tinker Air Force Base | Drive: 14 min | Distance: 7.6 mi |
|---|
Transit / Subway
| Bricktown Landing | Walk: 81 min | Distance: 4.2 mi |
|---|---|---|
| Regatta Landing | Drive: 8 min | Distance: 4.1 mi |
| Santa Fe Hub | Drive: 8 min | Distance: 4.4 mi |
| Ballpark | Drive: 8 min | Distance: 4.5 mi |
| Arena | Drive: 8 min | Distance: 4.5 mi |
| Oklahoma City | Drive: 9 min | Distance: 4.5 mi |
Airports
| Will Rogers World | Drive: 25 min | Distance: 13.4 mi |
|---|
Colleges and Universities Nearby
| Rose State College | Walk: 55 min | Distance: 2.9 mi |
|---|---|---|
| OU Health Sciences Center | Drive: 9 min | Distance: 5.0 mi |
| Oklahoma City University | Drive: 15 min | Distance: 7.8 mi |
| OSU-Oklahoma City | Drive: 15 min | Distance: 8.8 mi |
Parks and Recreation
| Myriad Botanical Gardens | Drive: 9 min | Distance: 4.7 mi |
|---|---|---|
| Oklahoma Railway Museum | Drive: 11 min | Distance: 5.1 mi |
| Oklahoma City National Memorial | Drive: 9 min | Distance: 5.3 mi |
| Museum of Osteology | Drive: 12 min | Distance: 6.6 mi |
| Oklahoma City Zoo | Drive: 13 min | Distance: 7.2 mi |
Schools
Epperly Heights Elementary School
Grades PK-5
Public
2
Out of 10
Destiny Christian School
Grades PK-12
Private
NR
Out of 10



