Data provided by TravelTime

Last Updated:
Floor Plan Models and Units
Number of BedroomsNumber of BathroomsRent RangeSquare FootageName of Floor PlanUnit NumberAvailabilityNewly AddedView More Details
Beds Baths Rent Sq. Ft. Availability
2 Bathrooms
$1,740
1,200 Available Now

New

Available Now $1,740
1,200Sq. Ft.
* Price shown is total price based on community-supplied monthly required fees. Excludes user-selected optional fees and variable or usage-based fees and required charges due at or prior to move-in or at move-out. View Fees and Policies for details. Price, availability, fees, and any applicable rent special are subject to change without notice. * Square footage definitions vary. Displayed square footage is approximate.

Fees and Policies

The fees listed below are community-provided and may exclude utilities or add-ons. All payments are made directly to the property and are non-refundable unless otherwise specified.

Cats Allowed

  • Fee Not Specified

Dogs Allowed

  • Fee Not Specified

Convenient For

  • Undergraduates
  • Graduate Students
  • Faculty/Staff

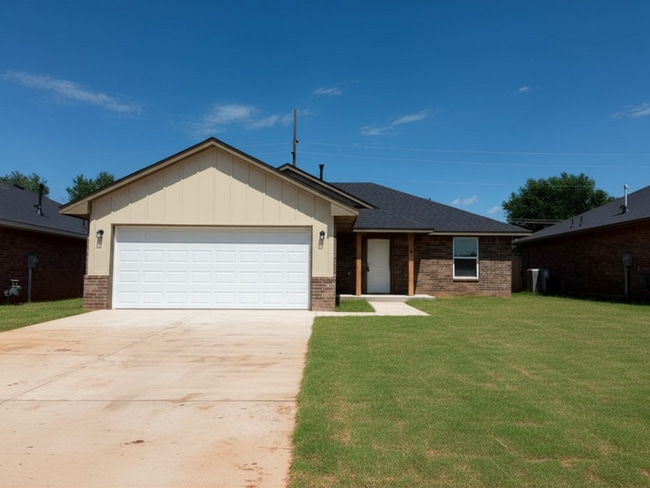
Brand-New Home with Stylish Finishes in Guthrie

Property Address:
1618 Highland Loop, Guthrie, OK 73044

Discover the perfect blend of comfort, functionality, and quality craftsmanship in this newly built 3-bedroom, 2-bathroom home in Guthrie. Designed with today's lifestyle in mind, this home...
offers elegant finishes, an inviting open layout, and all the essentials for easy living.

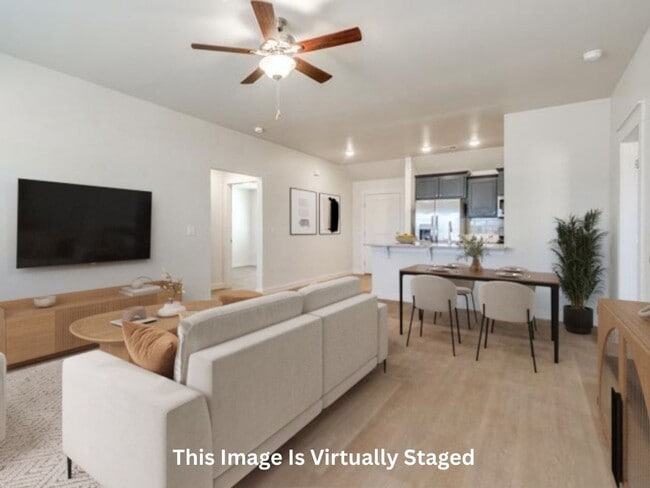
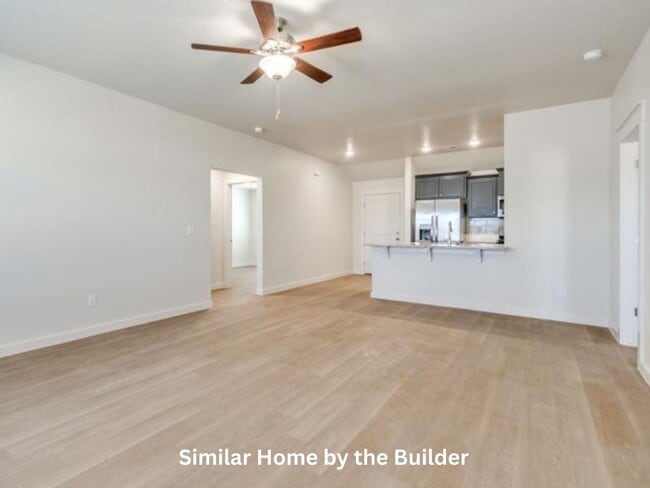
The spacious main living area flows effortlessly into the dining space and kitchen, creating an ideal setting for relaxing or entertaining. Durable luxury vinyl plank flooring runs throughout the main areas, while large windows fill the home with natural light.

The kitchen is both beautiful and practical, featuring sleek granite countertops, generous cabinet storage, and a complete appliance package that includes a refrigerator, gas stove, microwave, dishwasher, washer, and dryer—everything you need from day one.

Retreat to the private primary bedroom, complete with a walk-in closet and a beautifully designed ensuite bathroom featuring dual sinks and a tiled walk-in shower. Two additional bedrooms provide flexible space for family members, guests, or a dedicated office, while the second full bathroom offers quality finishes and convenience.

Additional highlights include a separate laundry room, white faux wood blinds throughout the home, and an attached two-car garage for secure parking and extra storage.

Step outside to enjoy a covered back patio overlooking a fully fenced backyard—perfect for outdoor dining, relaxing evenings, or giving pets room to play.

Located just minutes from local schools, shopping, restaurants, and convenient highway access to the Oklahoma City metro area, this home offers peaceful suburban living with everyday conveniences close by.

Home Features

Newly constructed home
3 bedrooms, 2 full bathrooms
Open living, dining, and kitchen layout
Granite countertops
Luxury vinyl plank flooring
Stainless steel appliance package
Refrigerator, washer, and dryer included
Spacious primary suite with walk-in closet
Ensuite bath with double vanity and tiled walk-in shower
Dedicated laundry room
Fully fenced backyard
Covered patio
Attached two-car garage
Pet-friendly (contact for details)

Lease Information

Rent: $1,740/month
Security Deposit: $1,740
Lease Term: 12 Months
Pets: Contact us for pet policy details.

Schedule your private tour today and be among the first to enjoy this beautiful new home at 1618 Highland Loop.

Photos shown may be of a similar home built by the same builder.

Licensed Real Estate Agent #179365
Brokered by Cadence Real Estate & Pink Gorilla Property Management

Contact

Protect yourself from fraud. Do not send money to anyone you don't know.

Amenities

Unit Features

  • Dishwasher
  • Garden/Yard
  • Microwave
  • Patio, Balcony, Porch or Deck
  • Refrigerator

Unique Features

  • Attached 2-Car Garage
  • Ceiling fans throughout for added comfort
  • Central Heating & Cooling
  • dryer
  • Hardwood-Style Floors Throughout
  • Large Primary Bedroom Closet
  • Open Floor Plan
  • Pet Friendly
  • Washer

Shopping Centers

120 S Division St Walk: 42 min Distance: 2.2 mi
Guthrie Plaza Center Walk: 65 min Distance: 3.4 mi
Wilmington Manor Walk: 68 min Distance: 3.5 mi

Schools

St Mary Catholic School
Grades PK-8
Private
NR
Out of 10
Oklahoma Christian School
Grades PK-12
Private
NR
Out of 10

Ratings

Walkability

Somewhat friendly

Walkability

20/ 100

Bikeability

Fairly friendly

Bikeability

50/ 100

Scores provided by Local Logic

Sound

Calm

Sound

85/ 100

TrafficActive
AirportCalm
BusinessCalm

Data provided by HowLoud®

Protect yourself from scams.  Learn More