* Price shown is total price based on community-supplied monthly required fees. Excludes user-selected optional fees and variable or usage-based fees and required charges due at or prior to move-in or at move-out. View Fees and Policies for details. Price, availability, fees, and any applicable rent special are subject to change without notice. * Square footage definitions vary. Displayed square footage is approximate.
Fees and Policies
The fees listed below are community-provided and may exclude utilities or add-ons. All payments are made directly to the property and are non-refundable unless otherwise specified.
Cats Allowed
Fee Not Specified
Dogs Allowed
Fee Not Specified
Convenient For
Undergraduates
Graduate Students
Faculty/Staff
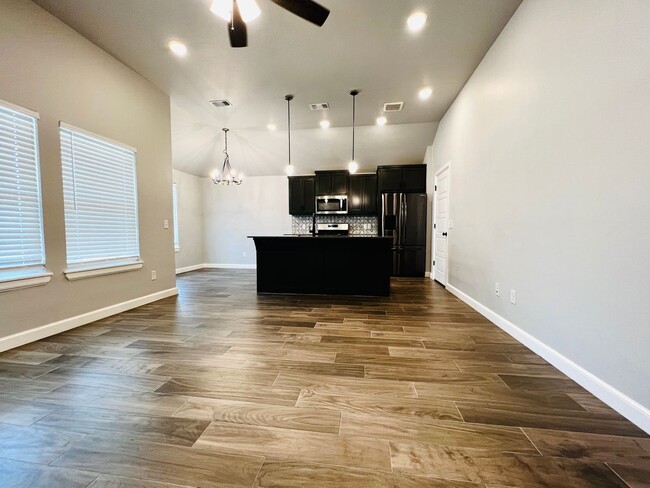
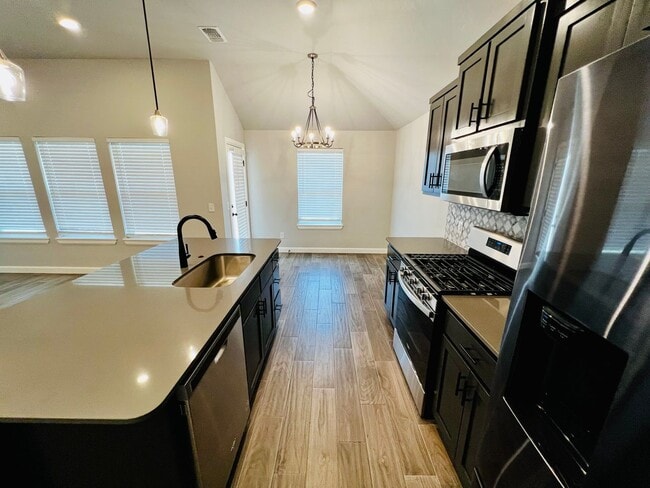
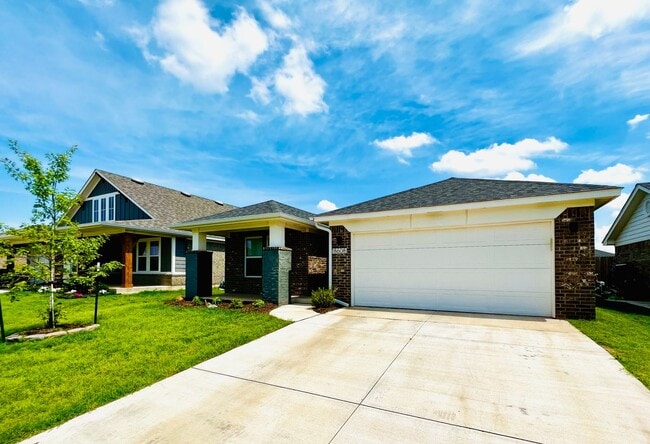
Beautiful 3BD 2BA Located in Edmond's Valencia NW 187th Addition!!
This beautiful 1,392 sq ft. home was built in 2021 and includes an open floor plan with an updated kitchen with all appliances included, 2-covered patio areas, a storage shed, a 2-car garage and a large utility room with hook-ups. Located off of Hwy... 74 and E 192nd St and in Deer Creek School District. Neighborhood amenities included trails, ponds, gazebos and a splash pad. This is a must see!!
Lawn Care is included, tenant is responsible for electric, gas, water/trash & renter's insurance. Monthly rental rate is $1,850.00 with a $1,850.00 security deposit along with $50.00 application fee per applicant. Pets are accepted, certain breed restrictions apply, there is a $300.00 non refundable pet fee / per pet along with $25.00 monthly pet rent / per pet if approved.
To schedule a showing, please respond to this ad or our leasing department at , press option 1. Visit us online at !
Contact
Protect yourself from fraud. Do not send money to anyone you don't know.