* Price shown is total price based on community-supplied monthly required fees. Excludes user-selected optional fees and variable or usage-based fees and required charges due at or prior to move-in or at move-out. View Fees and Policies for details. Price, availability, fees, and any applicable rent special are subject to change without notice. * Square footage definitions vary. Displayed square footage is approximate.
Fees and Policies
The fees listed below are community-provided and may exclude utilities or add-ons. All payments are made directly to the property and are non-refundable unless otherwise specified.
Fee Not Specified
Requirements
Fee Not Specified
Requirements
Convenient For
Undergraduates
Graduate Students
Faculty/Staff
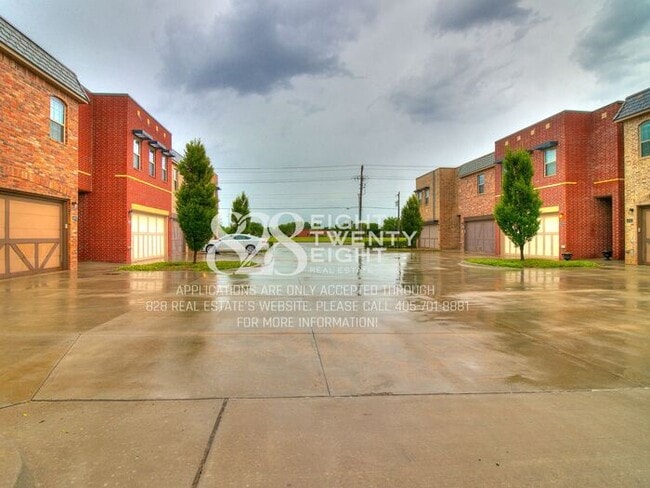
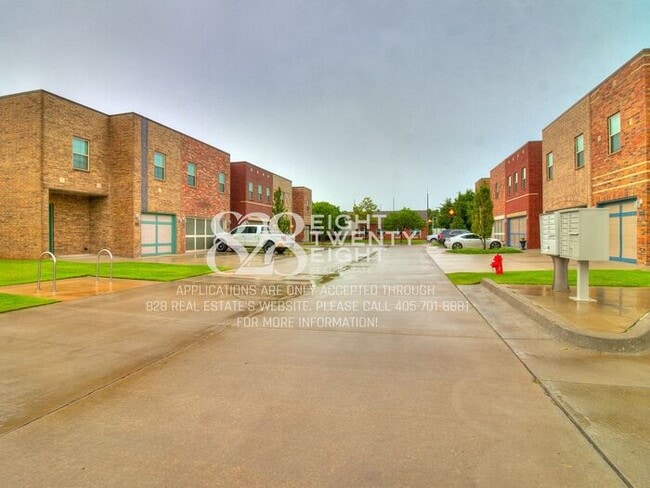
*AVAILABLE NOW!* Urban chic 3 bed/2.5 bath Townhome in West Norman!
*Not available for 2027 preleasing*
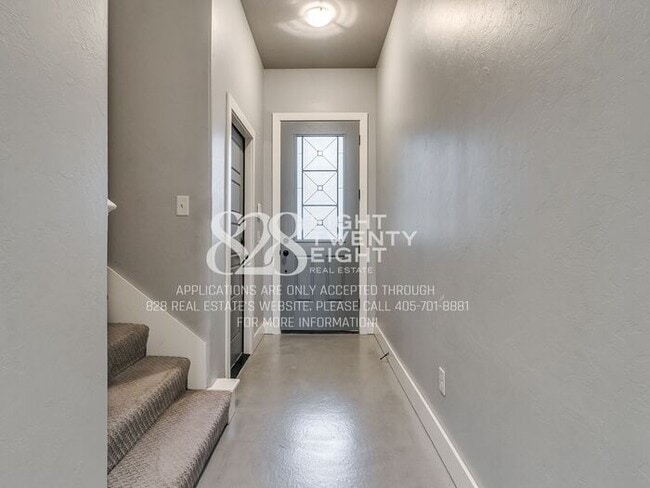
THINGS YOU'LL LOVE ABOUT THIS HOME: - Urban contemporary design with modern lighting throughout - Open floor plan with 10ft ceiling - Stained concrete flooring - Granite countertops - Includes stainless appliances... (Oven/range, space saver microwave & dishwasher) - Half bathroom located on the 1st floor & both full baths are on the 2nd floor - Primary bedroom includes large walk-in closet - Large dedicated laundry room with additional storage - Fenced back yard with lawncare included - Two-car attached garage - Pet friendly with applicable fees* - Norman Public Schools: Truman ES, Alcott MS & Norman High HS - Close to I-35, restaurants & retail
THINGS TO CONSIDER: - Resident(s) responsible for providing refrigerator - Resident(s) responsible for utilities (electricity & water) - Photos in listing may be of a different townhome with the same floorplan - Sight Unseen Waiver will be required for applicants that have not toured the home prior to submitting application
NOTE: Applications are only accepted through 828 Real Estate's website. Please do not submit your information through any other site or individual. 828 Real Estate does not accept Venmo, CashApp, PayPal, Zelle or cash for deposits. Please contact or text for more information!
**To schedule a Rently self guided tour, copy the following link to your browser & follow the prompts to schedule a self tour at your convenience OR request for a tour to be scheduled by the Leasing Specialist during normal business hours: This property allows self guided viewing without an appointment. Contact for details.
Contact
Protect yourself from fraud. Do not send money to anyone you don't know.