Data provided by TravelTime

Last Updated:
Floor Plan Models and Units
Number of BedroomsNumber of BathroomsRent RangeSquare FootageName of Floor PlanUnit NumberAvailabilityNewly AddedView More Details
Beds Baths Rent Sq. Ft. Availability
1.5 Bathrooms
$1,325
1,305 Available Now

New

Available Now $1,325
1,305Sq. Ft.
* Price shown is total price based on community-supplied monthly required fees. Excludes user-selected optional fees and variable or usage-based fees and required charges due at or prior to move-in or at move-out. View Fees and Policies for details. Price, availability, fees, and any applicable rent special are subject to change without notice. * Square footage definitions vary. Displayed square footage is approximate.

Convenient For

  • Undergraduates
  • Graduate Students
  • Faculty/Staff

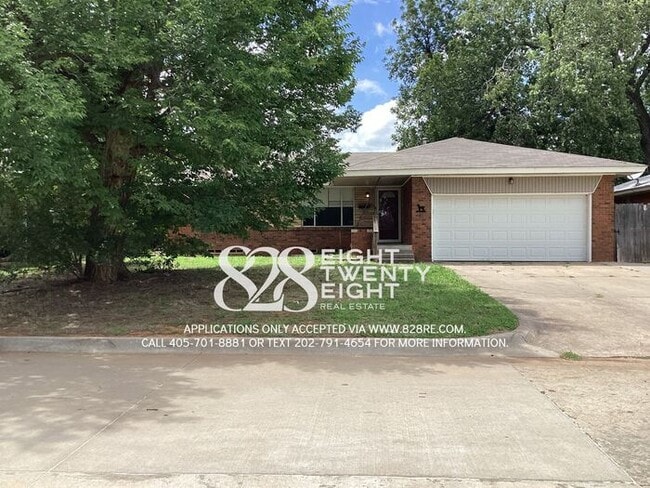
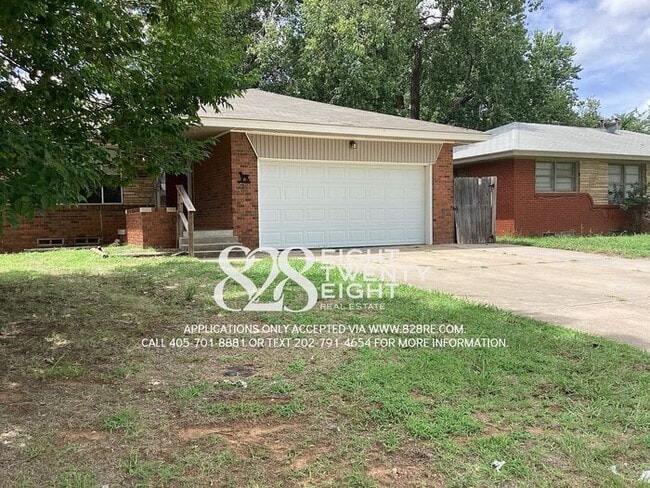
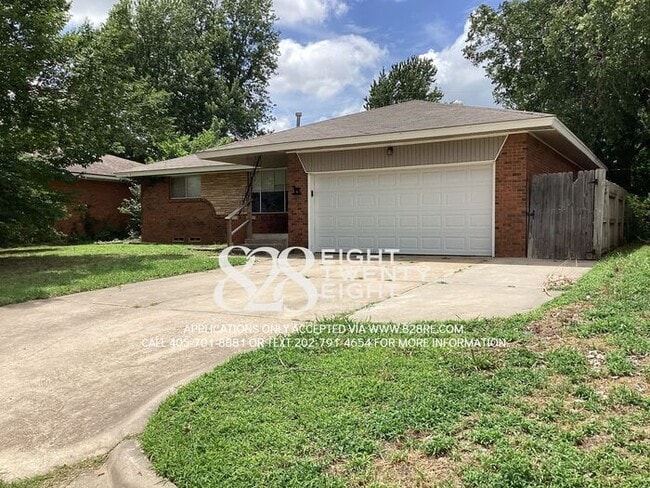
*AVAILABLE NOW* SPACIOUS 3 BED/1.5 BATH SINGLE FAMILY HOME IN MWC!

THINGS YOU'LL LOVE:
- Two-year Lease allows you to lock in your rental rate
- Wood-look vinyl plank flooring throughout majority of home
- Tile flooring in baths & carpet in 2nd living area
- Attached 2-car garage
- Washer/Dryer connections (located...
in garage)
- Kitchen appliances include: electric stove/oven, dishwasher, & disposal
- Ceiling fans in all bedrooms and dining room
- Central heat & air
- Fenced backyard with large covered patio
- Pet friendly with applicable fees
- Mid-Del Public Schools: MWC ES, MWS MS, MWC HS

THINGS TO CONSIDER:
- Resident(s) are responsible for utilities
- Resident(s) are responsible for lawncare & landscaping
- Home is not eligible for housing vouchers

NOTE: Applications are only accepted through 828 Real Estate's website. Please do not submit your information through any other site or individual. 828 Real Estate does not accept Venmo, CashApp, PayPal, Zelle or cash for deposits. Please contact or text for more information!

*To view leasing criteria & pet policy info, please visit our website:


**To schedule a Rently self guided tour, copy the following link to your browser & follow the prompts to schedule a self tour at your convenience OR request for a tour to be scheduled by the Leasing Specialist during normal business hours:
This property allows self guided viewing without an appointment. Contact for details.

Contact

Protect yourself from fraud. Do not send money to anyone you don't know.

Shopping Centers

Midwest Crossing Walk: 8 min Distance: 0.5 mi
7601 E Reno Ave Walk: 13 min Distance: 0.7 mi
Boulevard Marketplace Walk: 17 min Distance: 0.9 mi

Military

Tinker Air Force Base Drive: 10 min Distance: 4.8 mi

Transit / Subway

Bricktown Landing Drive: 12 min Distance: 7.2 mi
Ballpark Drive: 13 min Distance: 7.4 mi
Regatta Landing Drive: 14 min Distance: 7.4 mi
Santa Fe Hub Drive: 14 min Distance: 7.5 mi
Oklahoma City Drive: 14 min Distance: 7.7 mi
Broadway Avenue Drive: 15 min Distance: 8.1 mi

Airports

Will Rogers World Drive: 32 min Distance: 17.3 mi

Colleges and Universities Nearby

Rose State College Walk: 52 min Distance: 2.7 mi
OU Health Sciences Center Drive: 16 min Distance: 8.4 mi

Parks and Recreation

Route 66 Park Walk: 73 min Distance: 3.8 mi
Oklahoma Railway Museum Drive: 14 min Distance: 7.7 mi
Science Museum Oklahoma Drive: 17 min Distance: 9.7 mi
Museum of Osteology Drive: 18 min Distance: 9.8 mi
Oklahoma City Zoo Drive: 16 min Distance: 9.9 mi

Schools

Midwest City Elementary School
Grades PK-5
Public
3
Out of 10
Midwest City High School
Grades 9-12
Public
2
Out of 10
St Philip Neri School
Grades PK-8
Private
NR
Out of 10
Harvest Life School
Grades PK-12
Private
NR
Out of 10

Ratings

Walkability

Fairly friendly

Walkability

50/ 100

Transit

Somewhat friendly

Transit

30/ 100

Bikeability

Fairly friendly

Bikeability

50/ 100

Scores provided by Local Logic

Sound

Active

Sound

77/ 100

TrafficBusy
AirportActive
BusinessActive

Data provided by HowLoud®

Protect yourself from scams.  Learn More