Data provided by TravelTime

Last Updated:
Floor Plan Models and Units
Number of BedroomsNumber of BathroomsRent RangeSquare FootageName of Floor PlanUnit NumberAvailabilityNewly AddedView More Details
Beds Baths Rent Sq. Ft. Availability
2 Bathrooms
$1,749
1,592 Available Now

New

Available Now $1,749
1,592Sq. Ft.
* Price shown is total price based on community-supplied monthly required fees. Excludes user-selected optional fees and variable or usage-based fees and required charges due at or prior to move-in or at move-out. View Fees and Policies for details. Price, availability, fees, and any applicable rent special are subject to change without notice. * Square footage definitions vary. Displayed square footage is approximate.

Fees and Policies

The fees listed below are community-provided and may exclude utilities or add-ons. All payments are made directly to the property and are non-refundable unless otherwise specified.

One-Time Basics

Due at Move-In

  • Security Deposit - Refundable
    $2,623.50

Convenient For

  • Undergraduates
  • Graduate Students
  • Faculty/Staff

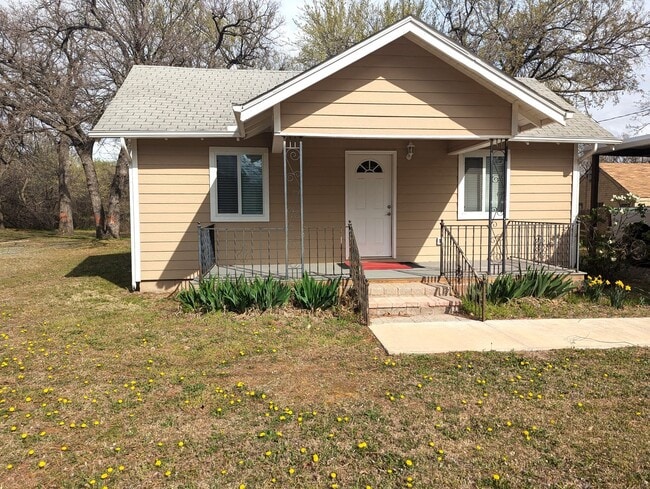
AVAILABLE NOW - $300 OFF 1ST FULL MONTH Modern Remodeled 3BR Home with Bonus Loft & Spacious Livi...

AVAILABLE NOW - Modern Remodeled 3BR Home with Bonus Loft & Spacious Living in Midwest City

ENJOY MOVE IN SPECIAL OFFER: $300 OFF 1ST FULL MONTH

Welcome to this beautifully remodeled 3-bedroom, 2-bathroom home in the heart of Midwest City,...
OK—where modern upgrades meet everyday comfort.

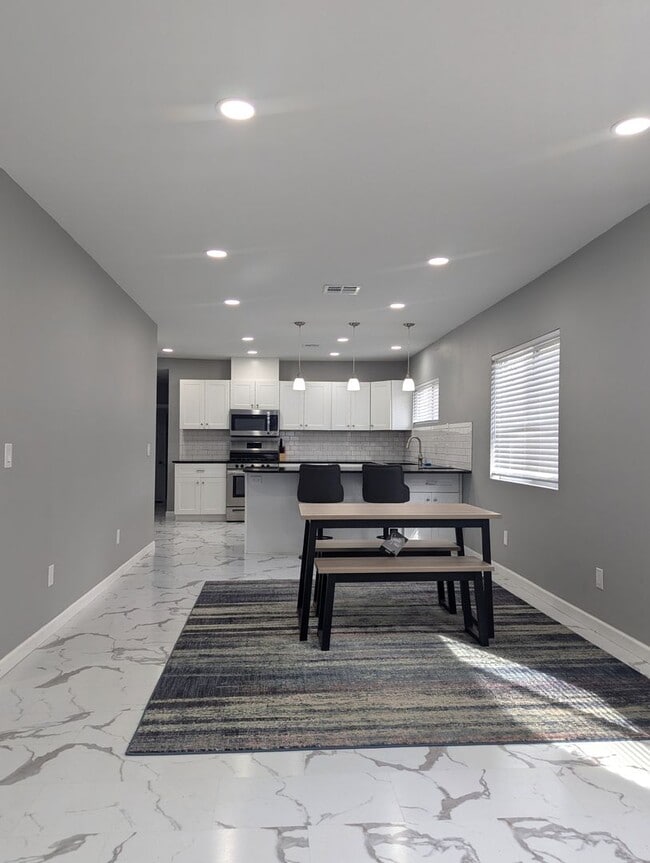
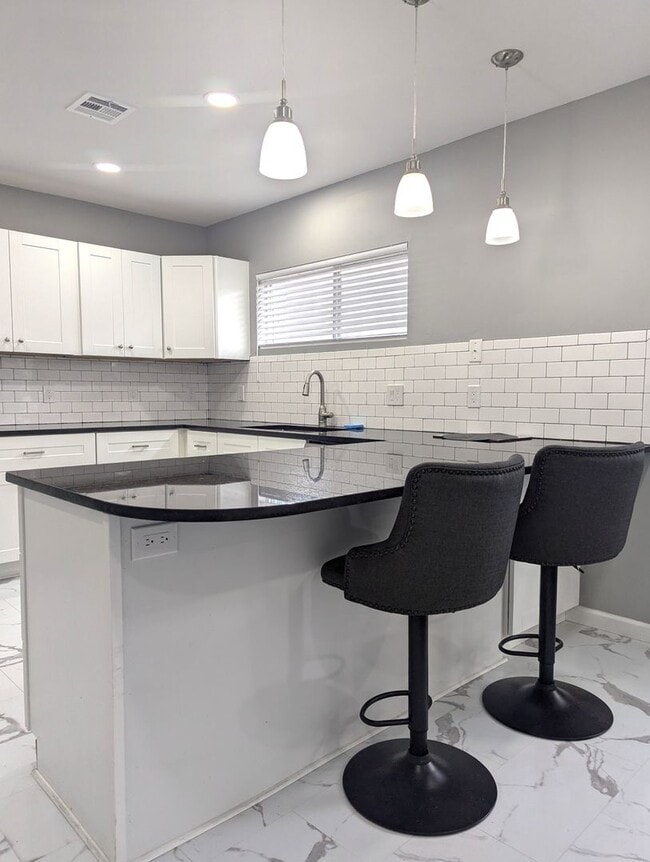
Step inside to find sleek tile flooring throughout and a bright, open-concept layout designed for both relaxing and entertaining. The spacious living area flows seamlessly into the updated kitchen, complete with a breakfast bar and essential appliances—perfect for casual mornings or hosting guests.

This home truly stands out with its bonus family room and upstairs loft, offering flexible space ideal for a home office, game room, or cozy retreat.

Enjoy the added benefit of well water, providing a reliable and cost-effective utility advantage.

Outside, you’ll find a fenced backyard with a covered patio, creating the perfect setting for outdoor gatherings or quiet evenings. The 2-car carport ensures convenient, protected parking year-round.

With over 1,500 square feet of thoughtfully updated living space and stylish finishes throughout, this home is move-in ready and full of charm.

Don’t miss your opportunity—schedule a tour today!

The home's 'Available On' date is ONLY an estimate. Outside factors may cause the home's show date to move forward or backward depending on the circumstances.

Contact The Property Manager today!

Feel free to contact us for details

All of RPME’s properties offer DEPOSIT-FREE leasing using Obligo billing authorization technology (for qualified renters). Available with no security deposit with Obligo!

No Smoking!
Additional Pet Fees May Apply!

Resident Benefits Package (Required): The $20.00 fee includes utility concierge service, on-time rent payment credit reporting, late pay forgiveness, home buyers assistance, & more! (Charged per household, not per tenant).

*Real property management enterprises use a platform called PetScreening to complete the screening and approval process for any pets that will be living at the property. Individuals without pets must complete the online affidavit, while Pet/Animal Owners should gather current vaccination records, veterinarian information, and snapshots of their pet/animal. You will find the link to complete your online profile in the application process. Household pets will be charged a fee of $30 with credit/debit card payment or $25 by ACH per pet profile which will not only complete the screening process but create a digital passport for your animal for your personal use." After each year, all profile types will need to be renewed. The household pet profile is the only profile that is associated with a renewal fee. The renewal cost is $30 when payable by credit card/debit card or $25 when payable by ACH. If they renew early, they can save an additional $5, which would be $25 for a credit/debit card or $20 by ACH payment. (THIS IS NOT THE INITIAL OR MONTHLY PET FEE - THESE FEES ARE STRICTLY FOR YOUR PET SCREENING & APPROVAL PROCESS - CALL THE OFFICE FOR INITIAL AND MONTHLY PET FEES)*

***Brokers make an effort to deliver accurate information, but prospective applicant(s)/tenant(s) should independently verify information on which they will rely in a transaction. All properties are subject to prior lease closing, change, or withdrawal. Neither RPME nor any listing broker shall be responsible for any typographical errors, misinformation, or misprints, and they shall be held totally harmless from any damages arising from reliance upon this data. This data is provided exclusively for consumers’ personal, non-commercial use and may not be used for any purpose other than to identify prospective properties they may be interested in leasing.***

Contact

Protect yourself from fraud. Do not send money to anyone you don't know.

Amenities

Unit Features

  • Air Conditioning
  • Dishwasher
  • Garden/Yard
  • Patio, Balcony, Porch or Deck
  • Refrigerator

Unique Features

  • 2 Car-Carport Parking
  • Bonus Room with Loft
  • Breakfast Bar
  • Modern Updates throughout
  • Newly Remodeled
  • NONE. Tenant responsible for all utilities.
  • Open Living Space
  • Tile Flooring
  • Upstairs Loft
  • Well Water

Shopping Centers

10th Street Plaza Walk: 26 min Distance: 1.3 mi
Ben's Plaza Walk: 32 min Distance: 1.7 mi
8921-8937 NE 10th St Walk: 33 min Distance: 1.7 mi

Military

Tinker Air Force Base Drive: 12 min Distance: 5.6 mi

Transit / Subway

Bricktown Landing Drive: 17 min Distance: 9.5 mi
Ballpark Drive: 18 min Distance: 9.6 mi
Regatta Landing Drive: 18 min Distance: 9.7 mi
Santa Fe Hub Drive: 18 min Distance: 9.8 mi
Broadway Avenue Drive: 20 min Distance: 10.0 mi
Oklahoma City Drive: 19 min Distance: 10.0 mi

Airports

Will Rogers World Drive: 37 min Distance: 19.6 mi

Colleges and Universities Nearby

Rose State College Drive: 12 min Distance: 5.8 mi
OU Health Sciences Center Drive: 18 min Distance: 9.5 mi

Parks and Recreation

Route 66 Park Walk: 34 min Distance: 1.8 mi
Oklahoma Railway Museum Drive: 17 min Distance: 8.8 mi

Schools

Harvest Life School
Grades PK-12
Private
NR
Out of 10
Faith Academy Christian School
Grades K-12
Private
NR
Out of 10
Choctaw High School
Grades 9-12
Public
6
Out of 10
Nicoma Park Middle School
Grades 6-8
Public
9
Out of 10
Nicoma Park Intermediate Elementary School
Grades K-5
Public
6
Out of 10
Nicoma Park Elementary School
Grades PK-5
Public
7
Out of 10

Ratings

Walkability

Somewhat friendly

Walkability

30/ 100

Bikeability

Fairly friendly

Bikeability

40/ 100

Scores provided by Local Logic

Sound

Active

Sound

79/ 100

TrafficBusy
AirportCalm
BusinessCalm

Data provided by HowLoud®

Protect yourself from scams.  Learn More