

9416 NW 91st Cir, Yukon, OK 73099
9416 NW 91st Cir, Yukon, OK 73099
Map -
Url: http://www.ucooffcampus.com/housing/property/a-very-beautiful-and-spacious-3-bedroom-2-bath-home-in-yukon-public-schools/bekej6b
Phone Number: (405) 202-0608
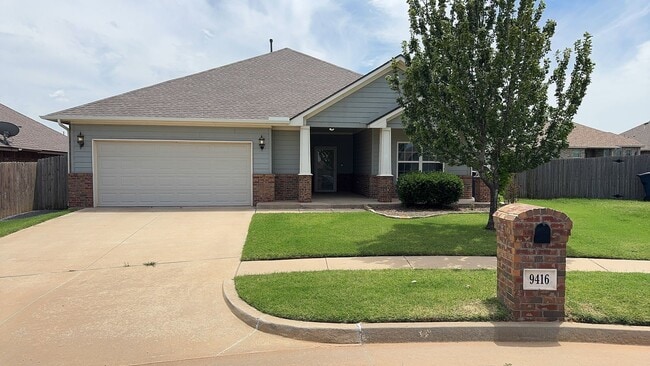
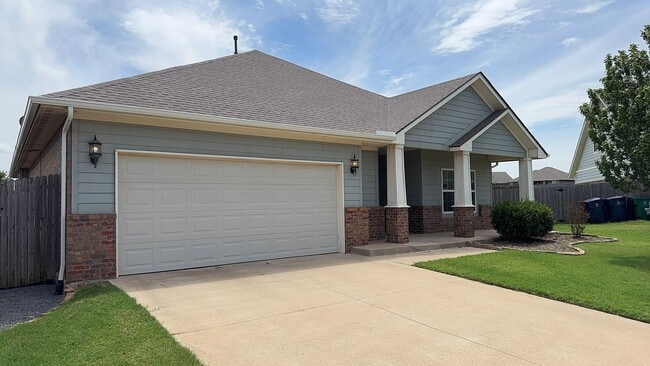
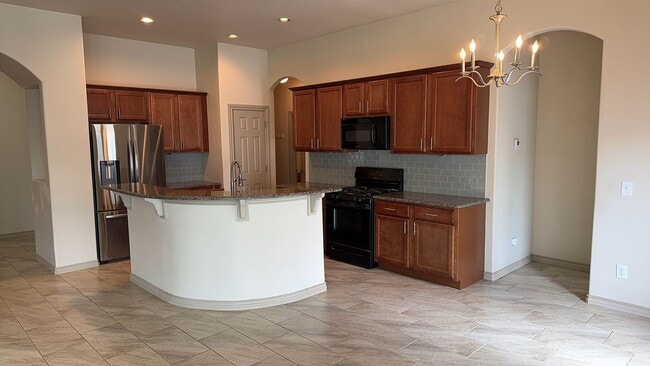
Data provided by TravelTime
| Number of Bedrooms | Number of Bathrooms | Rent Range | Square Footage | Name of Floor Plan | Unit Number | Availability | Newly Added | View More Details |
|---|
Fees and Policies
The fees listed below are community-provided and may exclude utilities or add-ons. All payments are made directly to the property and are non-refundable unless otherwise specified.
Cats Allowed
- Fee Not Specified
Dogs Allowed
- Fee Not Specified
Convenient For
- Undergraduates
- Graduate Students
- Faculty/Staff
Amenities
Unique Features
- Ceiling Fans Included in Living room and Primary Bedroom
- Community Park
- Granite counter tops in Kitchen
- Large Fenced In Back Yard
- Large Open Floor Plan
- Large Primary Bathroom Walk In Shower
- Large Primary Bathroom with Double Vanity
- Large Primary Bedroom
- Large Primary Deep Soaker Tub
- Large Primary Walk In Closet
- Sprinkler System
- Yukon Public Schools
Shopping Centers
| Express Shops | Walk: 28 min | Distance: 1.5 mi |
|---|---|---|
| Market Square | Walk: 30 min | Distance: 1.6 mi |
| North Council Center | Walk: 37 min | Distance: 2.0 mi |
Airports
| Will Rogers World | Drive: 31 min | Distance: 20.9 mi |
|---|
Colleges and Universities Nearby
| Southern Nazarene University | Drive: 13 min | Distance: 8.9 mi |
|---|
Parks and Recreation
| Stinchcomb Wildlife Refuge | Drive: 11 min | Distance: 5.3 mi |
|---|---|---|
| Dolese Youth Park | Drive: 15 min | Distance: 7.6 mi |
| Martin Park Nature Center | Drive: 12 min | Distance: 8.5 mi |
| Will Rogers Horticultural Gardens | Drive: 17 min | Distance: 8.7 mi |
Schools
Surrey Hills Elementary School
Grades PK-5
Public
8
Out of 10
Independence Intermediate School
Grades K-5
Public
5
Out of 10
Yukon Middle School
Grades 6-8
Public
7
Out of 10
Yukon High School
Grades 9-12
Public
9
Out of 10
Harvest Hills Christian School
Grades PK-12
Private
NR
Out of 10



