

9901 Quarter Horse Trl, Yukon, OK 73099
9901 Quarter Horse Trl, Yukon, OK 73099
Map -
Url: http://www.ucooffcampus.com/housing/property/9901-quarter-horse-trail/gzbsx2z
Phone Number: (405) 861-1123
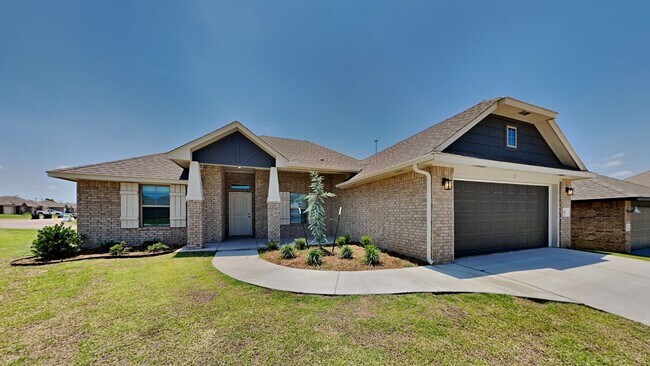
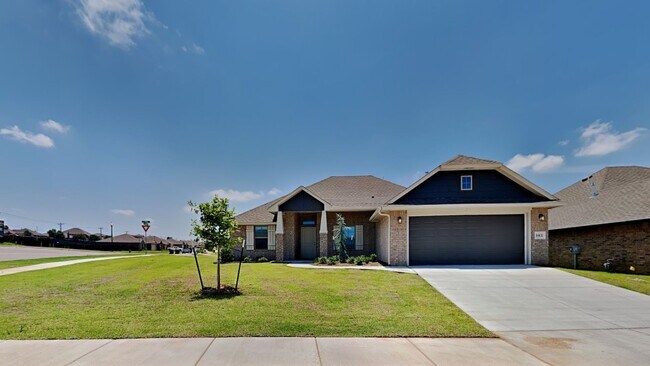
Data provided by TravelTime
| Number of Bedrooms | Number of Bathrooms | Rent Range | Square Footage | Name of Floor Plan | Unit Number | Availability | Newly Added | View More Details |
|---|
Fees and Policies
The fees listed below are community-provided and may exclude utilities or add-ons. All payments are made directly to the property and are non-refundable unless otherwise specified.
- Fee Not Specified
Requirements
- Fee Not Specified
Requirements
Convenient For
- Undergraduates
- Graduate Students
- Faculty/Staff
Amenities
Unit Features
- Patio, Balcony, Porch or Deck
Unique Features
- 2 Bathrooms
- 2 Car Garage
- 4 Bedrooms
- Covered Back Patio
- Double Vanities in Primary Bathroom
- Gas Fireplace
- Large Corner Lot
- Large Fenced Back Yard
- Large Open Floor Plan
- Large Primary Bedroom and Bathroom
- Large Walk In Primary Closet
- Neighborhood Park
- Neighborhood Stocked Fishing Pond Catch & Release
- Neighborhood walking trails
- Primary Bathroom Deep Soaker Tub
- Tile Flooring throughout Kitchen and Living Room
Shopping Centers
| Surrey Hills Plaza | Walk: 36 min | Distance: 1.9 mi |
|---|---|---|
| Colony Pointe Plaza | Walk: 74 min | Distance: 3.9 mi |
| Express Shops | Walk: 78 min | Distance: 4.1 mi |
Airports
| Will Rogers World | Drive: 32 min | Distance: 22.5 mi |
|---|
Parks and Recreation
| Stinchcomb Wildlife Refuge | Drive: 13 min | Distance: 8.0 mi |
|---|---|---|
| Martin Park Nature Center | Drive: 13 min | Distance: 9.5 mi |
Schools
Surrey Hills Elementary School
Grades PK-5
Public
8
Out of 10
Independence Intermediate School
Grades K-5
Public
5
Out of 10
Yukon Middle School
Grades 6-8
Public
7
Out of 10
Yukon High School
Grades 9-12
Public
9
Out of 10
King's Gate Christian School
Grades PK-8
Private
NR
Out of 10
Harvest Hills Christian School
Grades PK-12
Private
NR
Out of 10



