* Price shown is total price based on community-supplied monthly required fees. Excludes user-selected optional fees and variable or usage-based fees and required charges due at or prior to move-in or at move-out. View Fees and Policies for details. Price, availability, fees, and any applicable rent special are subject to change without notice. * Square footage definitions vary. Displayed square footage is approximate.
Fees and Policies
The fees listed below are community-provided and may exclude utilities or add-ons. All payments are made directly to the property and are non-refundable unless otherwise specified.
Fee Not Specified
Requirements
Fee Not Specified
Requirements
Convenient For
Undergraduates
Graduate Students
Faculty/Staff
9509 Black Tail Circle
PRE-LEASING NOW!
Available to tour or move in August 31st!

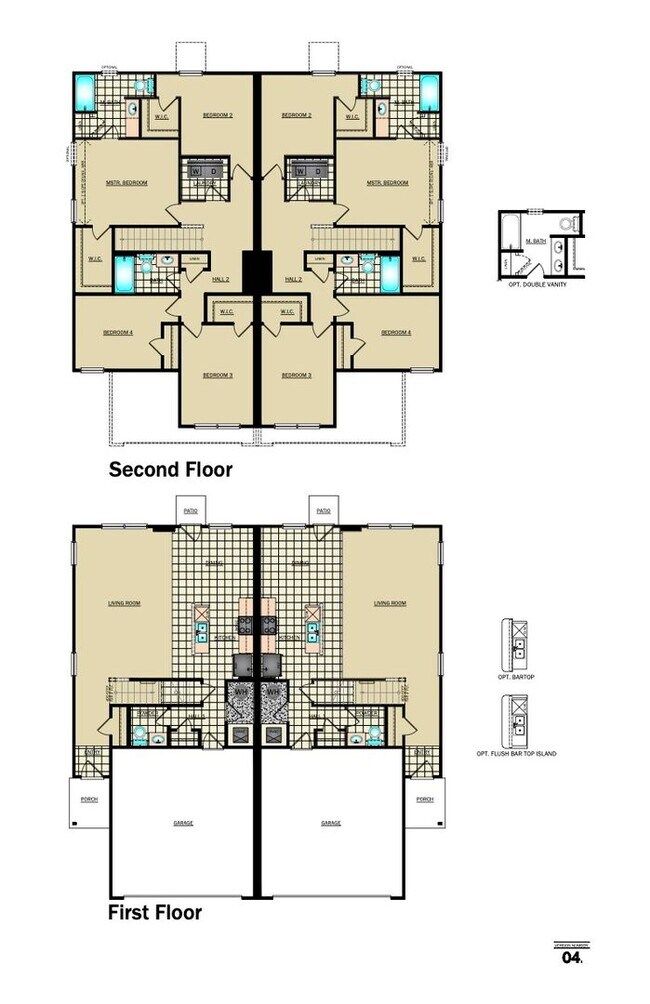
Spacious 4-Bedroom Townhome in Redstone Ranch Welcome to Redstone Ranch in desirable Yukon, OK! This beautiful 4-bedroom, 2.5-bathroom two-story townhome offers spacious living, modern... finishes, and the convenience of full-service lawn care included—giving you more time to enjoy your home and less time worrying about yard maintenance.
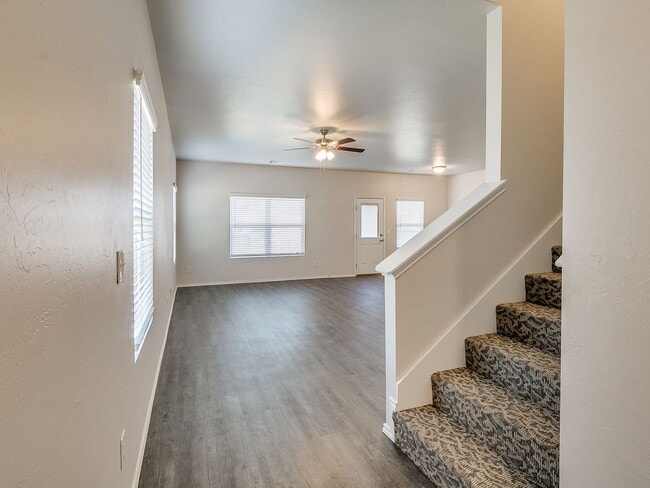
Open-Concept Living The spacious open-concept floor plan creates a welcoming environment for everyday living and entertaining. Luxury vinyl plank flooring adds a stylish, durable finish throughout the main living areas.
Modern Kitchen with Plenty of Storage The well-appointed kitchen features sleek stainless steel appliances, including a gas range, making meal preparation a breeze. With ample cabinet space and a functional layout, you'll have plenty of room to keep everything organized.
For an extra touch of convenience, you'll also find a "Harry Potter" storage room tucked beneath the staircase, providing the perfect spot for everyday items, seasonal décor, or anything else you need to keep out of sight.
Spacious Primary Suite The private primary suite is located upstairs and provides a comfortable retreat at the end of the day. The en-suite bathroom offers added privacy and convenience.
Second-Floor Laundry Say goodbye to carrying laundry up and down the stairs! The conveniently located second-floor laundry room puts everything right where you need it.
Full-Service Lawn Care Included Love having a beautiful yard but not the maintenance that comes with it? We've got you covered! Full-service lawn care is included, so you can enjoy your outdoor space without the hassle of mowing and maintaining the lawn.
Pet-Friendly Community Redstone Ranch welcomes your furry family members! The community features convenient pet stations to make life with your four-legged companions even easier. Please visit our website to review our pet policy and applicable fees.
Convenient Yukon Location Redstone Ranch is conveniently located near N Mustang Rd and W Britton Rd, just behind Redstone Intermediate School, providing easy access to nearby schools, shopping, dining, and everyday conveniences.
Tour this floor plan here (options may vary):
Flexible Move-In Options Security deposit payment plans are available to help make your move easier and more accessible.
If you would like to view our qualifications or would like to apply for this home, you may do so by visiting our website at
Beware of Leasing Fraud Protect yourself from rental scams. If you believe someone is attempting to rent this home fraudulently or have questions regarding leasing fraud, please contact us at or .
Contact
Protect yourself from fraud. Do not send money to anyone you don't know.