Data provided by TravelTime

Last Updated:
Floor Plan Models and Units
Number of BedroomsNumber of BathroomsRent RangeSquare FootageName of Floor PlanUnit NumberAvailabilityNewly AddedView More Details
Beds Baths Rent Sq. Ft. Availability
2 Bathrooms
$1,895
1,400 Available Now

New

Available Now $1,895
1,400Sq. Ft.
* Price shown is total price based on community-supplied monthly required fees. Excludes user-selected optional fees and variable or usage-based fees and required charges due at or prior to move-in or at move-out. View Fees and Policies for details. Price, availability, fees, and any applicable rent special are subject to change without notice. * Square footage definitions vary. Displayed square footage is approximate.

Fees and Policies

The fees listed below are community-provided and may exclude utilities or add-ons. All payments are made directly to the property and are non-refundable unless otherwise specified.

Parking

  • Garage
    Assigned Parking
    --
  • Other
    Assigned Parking
    --

Convenient For

  • Undergraduates
  • Graduate Students
  • Faculty/Staff

9329 Northwest 142nd Street

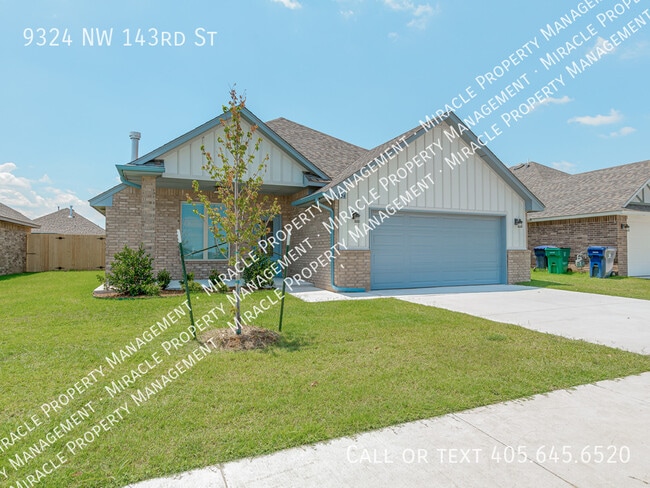
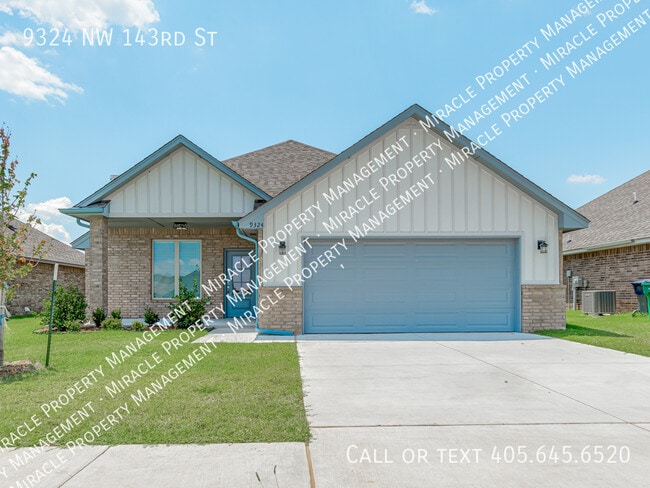
Welcome to this beautiful three-bedroom, two-bathroom home in Savannah Estates, offering approximately 1,400 square feet of thoughtfully designed living space.

The open-concept floor plan creates an inviting setting for both everyday living and...
entertaining. Wood-look ceramic tile flooring flows through the main living areas, while a gas-log fireplace adds warmth and character to the living room. The kitchen features a large center island with a sink, built-in stainless steel appliances, a gas cooktop, and an exterior-venting range hood.

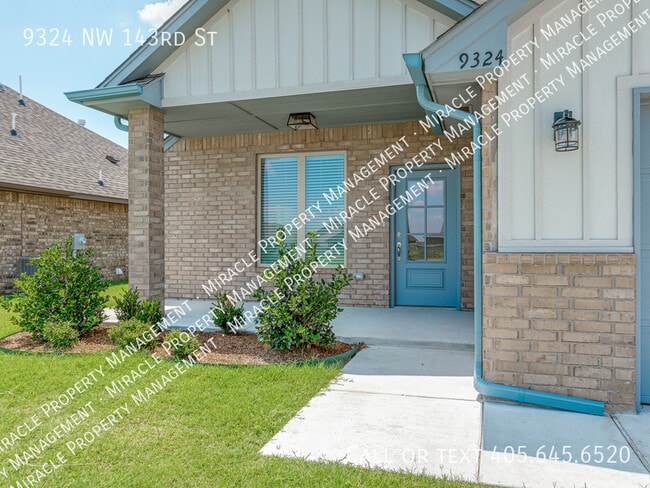
The home also includes a dedicated laundry room, a tankless water heater, and an attached two-car garage. Enjoy additional outdoor living space from the covered front porch and covered back patio.

Located in the Piedmont School District, Savannah Estates offers access to a community pool and playground. The neighborhood is conveniently situated near Mercy Hospital, Paycom, shopping, dining, and major roadways.

Contact

Protect yourself from fraud. Do not send money to anyone you don't know.

Amenities

Unit Features

  • Dishwasher
  • Fireplace
  • Garbage Disposal
  • Microwave

Shopping Centers

12231-12237 N Council Walk: 64 min Distance: 3.4 mi
Putnam North Drive: 10 min Distance: 4.4 mi
Walnut Village Drive: 10 min Distance: 4.4 mi

Airports

Will Rogers World Drive: 38 min Distance: 23.1 mi

Parks and Recreation

Martin Park Nature Center Drive: 11 min Distance: 5.1 mi
Stinchcomb Wildlife Refuge Drive: 18 min Distance: 8.9 mi

Schools

Stone Ridge Elementary School
Grades K-5
Public
9
Out of 10
Piedmont Early Childhood Center
Grades PK-5
Public
9
Out of 10
Piedmont Middle School
Grades 6-8
Public
9
Out of 10
Piedmont High School
Grades 9-12
Public
10
Out of 10
King's Gate Christian School
Grades PK-8
Private
NR
Out of 10
Higher Plain Christian Academy
Grades K-12
Private
NR
Out of 10

Ratings

Walkability

Not friendly

Walkability

10/ 100

Bikeability

Somewhat friendly

Bikeability

30/ 100

Scores provided by Local Logic

Sound

Calm

Sound

83/ 100

TrafficActive
AirportCalm
BusinessCalm

Data provided by HowLoud®

Protect yourself from scams.  Learn More