

8754 Patriot Dr, Midwest City, OK 73110
8754 Patriot Dr, Midwest City, OK 73110
Map -
Url: http://www.ucooffcampus.com/housing/property/8754-patriot-drive-unit/62rfl4t
Phone Number: (405) 583-9800
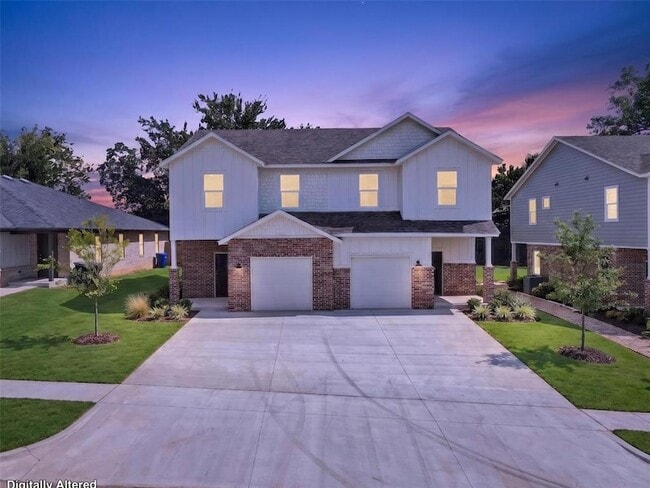
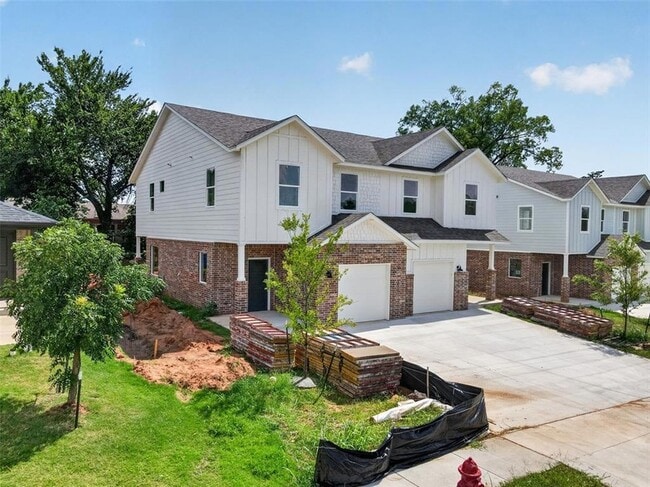
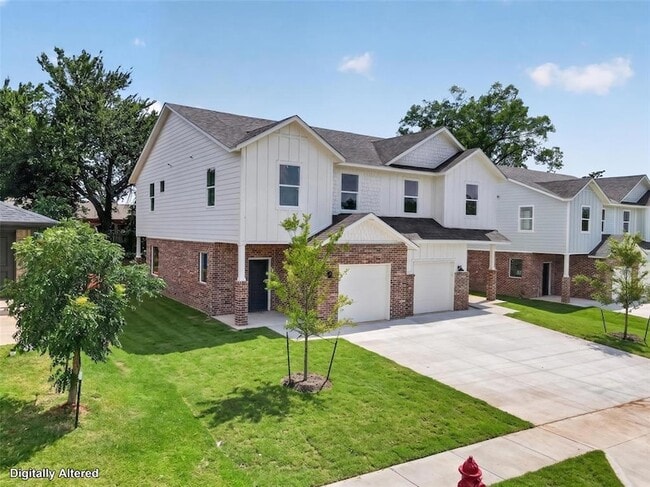
Data provided by TravelTime
| Number of Bedrooms | Number of Bathrooms | Rent Range | Square Footage | Name of Floor Plan | Unit Number | Availability | Newly Added | View More Details |
|---|
Convenient For
- Undergraduates
- Graduate Students
- Faculty/Staff
Contact
Real Broker LLC (BO)-Norman
Jonathan Gregory
Protect yourself from fraud. Do not send money to anyone you don't know.
Amenities
Unit Features
- Air Conditioning
- Dishwasher
- Fireplace
- High-Speed Internet Available
- Kitchen
- Patio, Balcony, Porch or Deck
- Refrigerator
- Stove
Laundry
- Washer/Dryer in Unit
Shopping Centers
| Cherry Center | Walk: 6 min | Distance: 0.4 mi |
|---|---|---|
| Boulevard Marketplace | Walk: 6 min | Distance: 0.3 mi |
| Midwest Crossing | Walk: 17 min | Distance: 0.9 mi |
Military
| Tinker Air Force Base | Drive: 9 min | Distance: 4.2 mi |
|---|
Transit / Subway
| Bricktown Landing | Drive: 13 min | Distance: 7.6 mi |
|---|---|---|
| Ballpark | Drive: 14 min | Distance: 7.7 mi |
| Regatta Landing | Drive: 14 min | Distance: 7.7 mi |
| Santa Fe Hub | Drive: 14 min | Distance: 7.9 mi |
| Oklahoma City | Drive: 15 min | Distance: 8.1 mi |
| Broadway Avenue | Drive: 16 min | Distance: 8.5 mi |
Airports
| Will Rogers World | Drive: 32 min | Distance: 17.7 mi |
|---|
Colleges and Universities Nearby
| Rose State College | Walk: 68 min | Distance: 3.5 mi |
|---|---|---|
| OU Health Sciences Center | Drive: 16 min | Distance: 8.7 mi |
Parks and Recreation
| Route 66 Park | Walk: 62 min | Distance: 3.2 mi |
|---|---|---|
| Oklahoma Railway Museum | Drive: 14 min | Distance: 8.0 mi |
| Science Museum Oklahoma | Drive: 17 min | Distance: 10.0 mi |
Schools
Soldier Creek Elementary School
Grades PK-5
Public
5
Out of 10
Carl Albert Middle School
Grades 6-8
Public
5
Out of 10
Carl Albert High School
Grades 9-12
Public
7
Out of 10
Harvest Life School
Grades PK-12
Private
NR
Out of 10




About the Listing Agent

Jonathan and Lori Gregory are a dynamic duo of real estate professionals who have taken the industry by storm. As the proud owners of the JDG Real Estate Group, they are passionate about serving their clients and providing a team of agents with a wealth of knowledge and expertise. They’re known for their personalized approach to real estate, taking the time to get to know each client and tailoring their services to meet their unique needs. They understand that buying or selling a home can be a stressful and emotional experience, and they work tirelessly to ensure that their clients feel supported every step of the way. Their dedication to their clients is matched only by their commitment to their team. Jonathan and Lori have assembled a team of real estate agents who share their values and are dedicated to providing exceptional service to clients. They believe that their success is directly tied to the success of their team, and they go above and beyond to provide their agents with the resources, training, and support they need to excel in their roles. Overall, Jonathan and Lori Gregory are passionate about real estate and are dedicated to serving their clients and team members with professionalism, integrity and excellence.