* Price shown is total price based on community-supplied monthly required fees. Excludes user-selected optional fees and variable or usage-based fees and required charges due at or prior to move-in or at move-out. View Fees and Policies for details. Price, availability, fees, and any applicable rent special are subject to change without notice. * Square footage definitions vary. Displayed square footage is approximate.
Fees and Policies
The fees listed below are community-provided and may exclude utilities or add-ons. All payments are made directly to the property and are non-refundable unless otherwise specified.
Fee Not Specified
Requirements
Fee Not Specified
Requirements
Convenient For
Undergraduates
Graduate Students
Faculty/Staff
8305 NW 163rd Ter
Modern 3-Bedroom Home with 2-Car Garage in Edmond
8305 NW 163rd Ter, Edmond, OK 73013
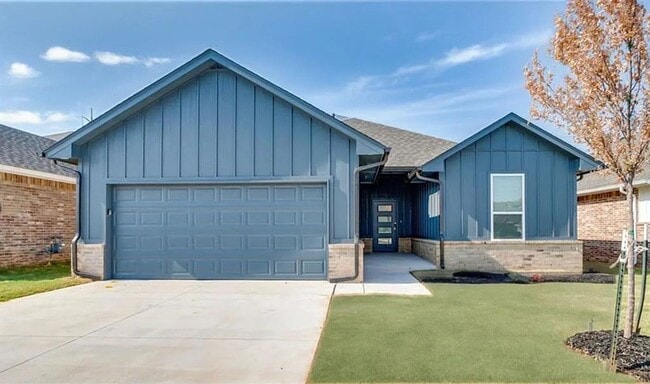
Welcome to this beautiful brand-new 3-bedroom, 2-bathroom single-family home offering 1,703 sq. ft. of comfortable living space in the desirable Council Ridge... community of Edmond. With modern finishes, a functional layout, and excellent community amenities, this home is designed for comfortable everyday living.
The spacious interior features an inviting open-concept floor plan that seamlessly connects the living, dining, and kitchen areas. Large windows bring in plenty of natural light, creating a bright and welcoming atmosphere throughout the main living spaces.
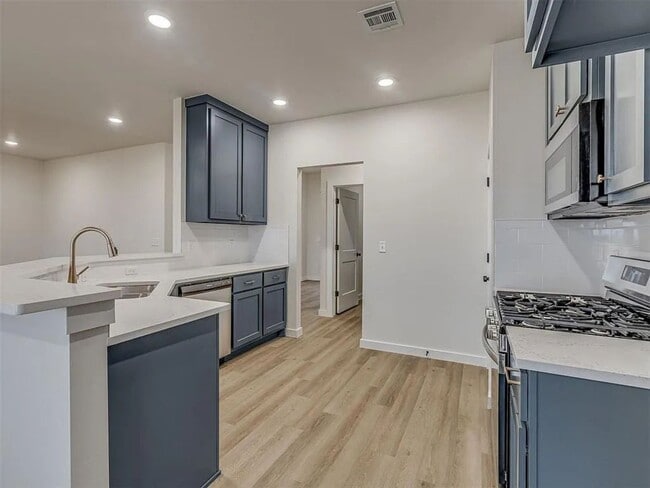
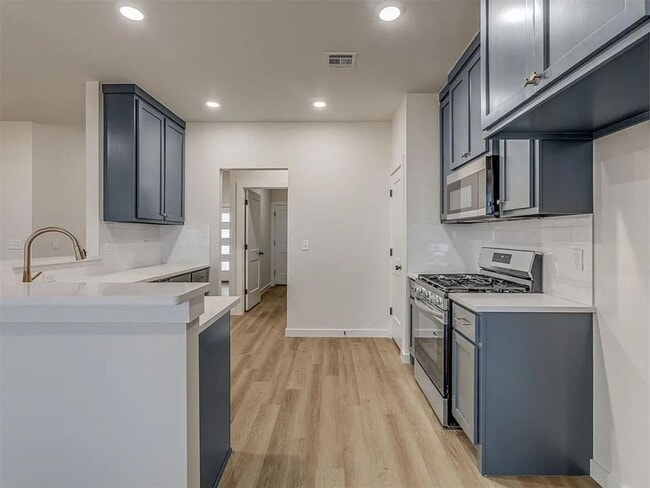
The modern kitchen is thoughtfully designed with sleek quartz countertops, generous cabinet storage, and stainless steel appliances, providing both style and functionality. The open layout also makes it easy to stay connected with family and guests while cooking or entertaining.
The primary bedroom offers a private retreat with an ensuite bathroom featuring dual vanities, a soaking tub, and a separate walk-in shower. Two additional bedrooms provide comfortable space for family members, guests, a home office, or other flexible needs.
Outside, the home offers a fully fenced backyard and covered patio, creating a private space for relaxing, entertaining, or enjoying the outdoors. A 2-car attached garage provides convenient parking and additional storage.
Located in Council Ridge, residents can enjoy community amenities such as a swimming pool, playground, basketball court, and scenic pond. The property also offers convenient access to shopping, dining, schools, and major highways, making it easy to travel throughout Edmond and the surrounding Oklahoma City area.
Property Highlights Brand-new single-family home 3 bedrooms 2 bathrooms 1,703 sq. ft. Open-concept living area Modern kitchen with quartz countertops Stainless steel appliances Spacious primary suite Attached 2-car garage Fully fenced backyard Covered patio Access to Council Ridge community amenities Pet-friendly Lease Details Rent: $1,995/month Security Deposit: $1,995 Lease Term: 12 months Pet Policy: Contact us for details
Schedule your tour today and discover everything this beautiful Edmond home has to offer!
Licensed Real Estate Agent #179365 Brokered by Pink Gorilla Property Management
Contact
Protect yourself from fraud. Do not send money to anyone you don't know.