* Price shown is total price based on community-supplied monthly required fees. Excludes user-selected optional fees and variable or usage-based fees and required charges due at or prior to move-in or at move-out. View Fees and Policies for details. Price, availability, fees, and any applicable rent special are subject to change without notice. * Square footage definitions vary. Displayed square footage is approximate.
Convenient For
Undergraduates
Graduate Students
Faculty/Staff
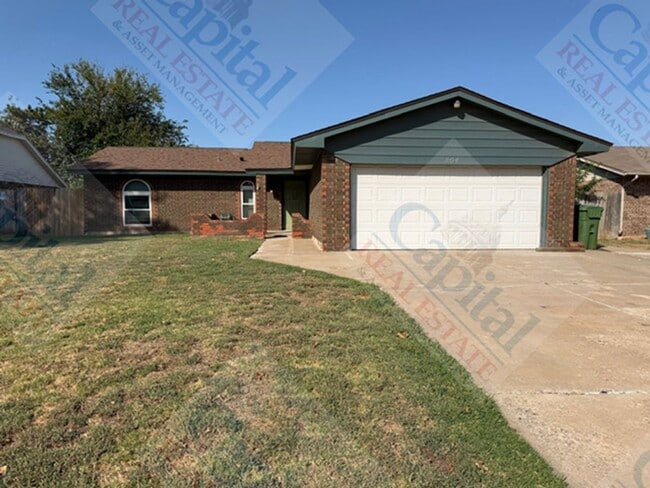
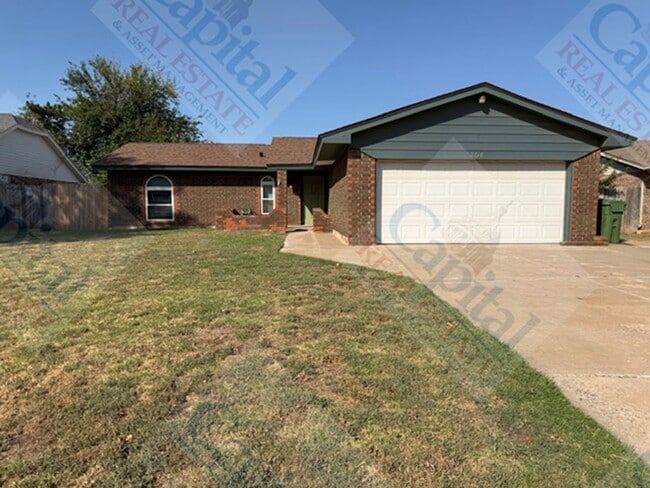
804 Ranchoak Drive
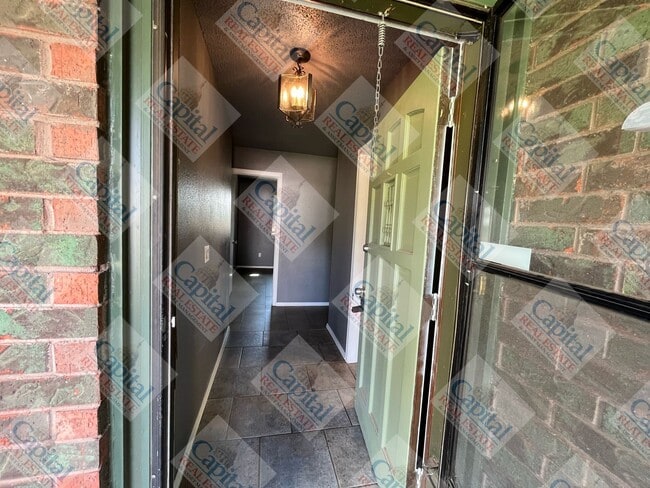
Spacious 3 bedroom 2 bath home with fresh paint and flooring throughout. The kitchen opens to the dining and living room. The fenced backyard is spacious and offers a covered patio to relax under. Located close to shopping, dining and entertainment.... * All Capital Real Estate & Asset Management Co. residents are enrolled in the Resident Benefits Package (RBP) for $50/month which includes liability insurance, credit building to help boost the resident’s credit score with timely rent payments, up to $1M Identity Theft Protection, HVAC air filter delivery (for applicable properties), move-in concierge service making utility connection and home service setup a breeze during your move-in, our best-in-class resident rewards program, on-demand pest control and much more! More details given upon application. ** This package is in addition to the rental price. * Once approved -All animal information is to be current on OurPetPolicy, our animal management system. All animals including Pets and Assistance Animals (animals required because of a disability) need to have all information up to date. For standard household pets, there is an annual charge of $35 for the first pet, and $20 for any subsequent pets, paid to OurPetPolicy. There is no cost for indicating that there are no animals in the unit, and there is no cost for assistance animals.
Contact
Protect yourself from fraud. Do not send money to anyone you don't know.