* Price shown is total price based on community-supplied monthly required fees. Excludes user-selected optional fees and variable or usage-based fees and required charges due at or prior to move-in or at move-out. View Fees and Policies for details. Price, availability, fees, and any applicable rent special are subject to change without notice. * Square footage definitions vary. Displayed square footage is approximate.
Convenient For
Undergraduates
Graduate Students
Faculty/Staff
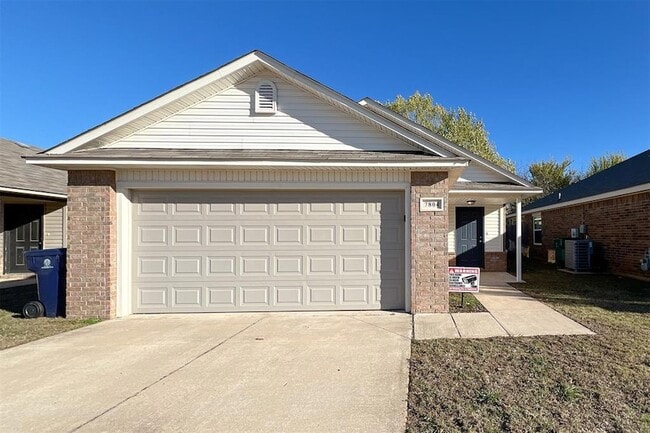
7804 Bennie Ter Unit
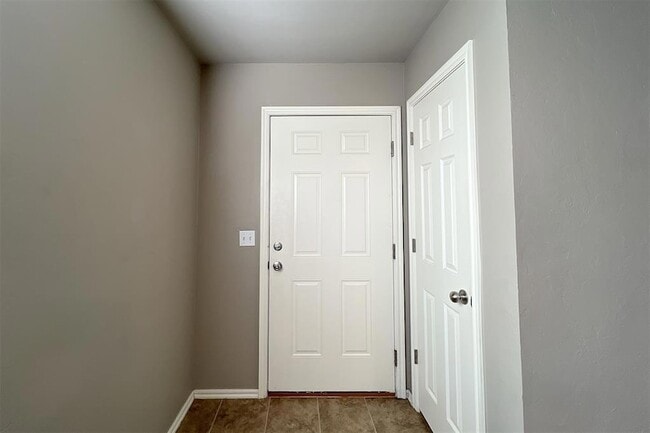
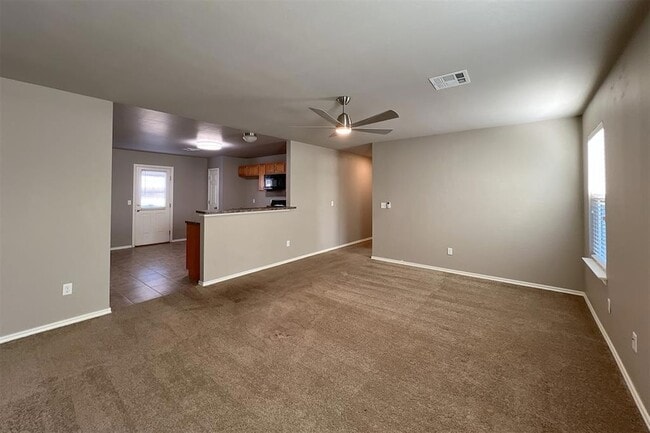
Move-in ready and recently refreshed, this well-maintained southwest OKC home offers comfortable living in a convenient location near shopping, dining, and major commuter routes. The main living area features neutral paint, great natural light, and a... functional layout that flows easily into the dining space and kitchen. The kitchen provides ample cabinetry, a pantry, and practical workspace suited for everyday cooking and meal prep. The primary bedroom includes an en-suite bath and closet storage, while additional bedrooms offer flexibility for family members, roommates, guests, a home office, or hobbies.
The fenced backyard offers room for outdoor enjoyment, pets, or gardening, and the attached garage provides secure parking and additional storage options. With its straightforward layout, updated interior feel, and accessible location near S Council Rd and I-40, this home is an excellent option for buyers seeking affordability and convenience in southwest Oklahoma City.
Other flexible options to make this home yours: Traditional Purchase Rent-to-own available with 20% down and approved application
Lessee to verify all information. Please contact the listing agent for a rental application.
Lease Terms
12 month lease
Contact
LIME Realty
Janice Foust
Protect yourself from fraud. Do not send money to anyone you don't know.