* Price shown is total price based on community-supplied monthly required fees. Excludes user-selected optional fees and variable or usage-based fees and required charges due at or prior to move-in or at move-out. View Fees and Policies for details. Price, availability, fees, and any applicable rent special are subject to change without notice. * Square footage definitions vary. Displayed square footage is approximate.
Fees and Policies
The fees listed below are community-provided and may exclude utilities or add-ons. All payments are made directly to the property and are non-refundable unless otherwise specified.
Cats Allowed
Fee Not Specified
Dogs Allowed
Fee Not Specified
Convenient For
Undergraduates
Graduate Students
Faculty/Staff
7301 Edenborough Drive
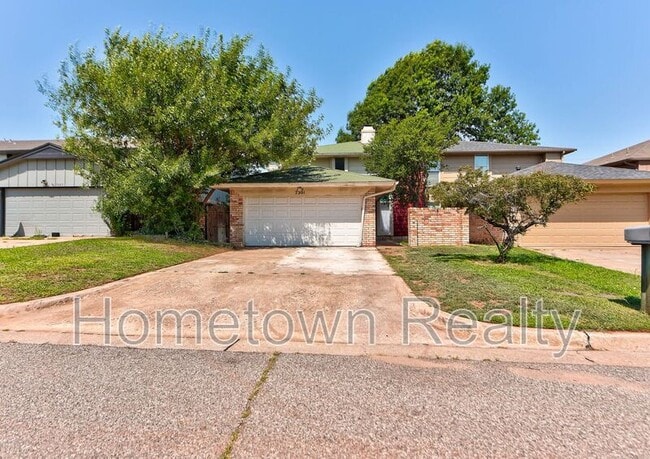
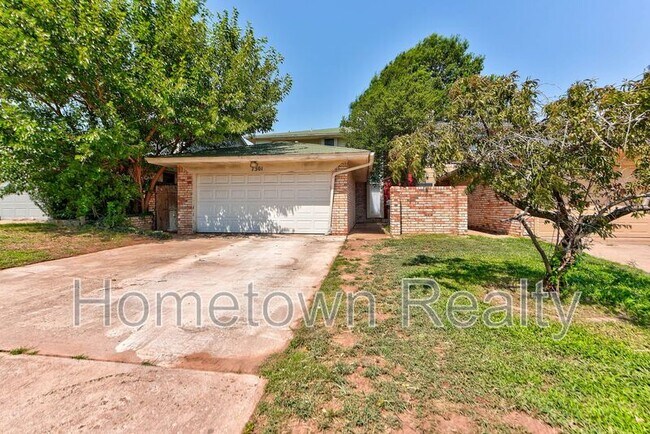
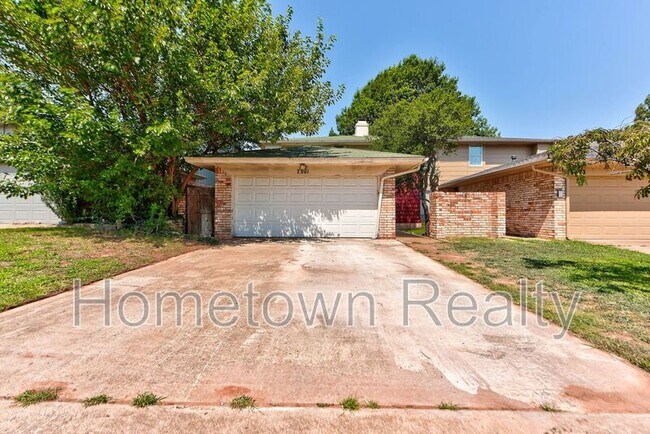
Enjoy the convenience of living just minutes from NW Expressway in this spacious half duplex designed for comfortable everyday living featuring three bedrooms and three bathrooms. From the moment you step inside, you'll be welcomed by a charming... entryway featuring a decorative divider wall and a cozy fireplace. The open concept layout offers two generous living areas, providing plenty of room to relax, or create the perfect work from home space. Ceiling fans throughout help keep the home comfortable year round. The stylish kitchen is both functional and inviting, complete with a breakfast bar, cabinet storage, a beautiful backsplash, and essential appliances including a stove/range, refrigerator, and dishwasher.
Upstairs each bedroom offers generous space, plush carpeting, and closets for all your storage needs. A bright sunroom overlooks the shaded backyard, creating an inviting spot to enjoy your morning coffee or unwind after a long day. Washer and dryer connections add everyday convenience. Overall home features an abundance of living space, thoughtful features, and great location. This home delivers exceptional value and is a must see for anyone looking for room to spread out.
Pets are welcome upon approval and completed pet screening through:
A one-time $35 pet application fee per pet is required. An additional $300 pet deposit per pet and $25 monthly pet rent per pet will also apply. All applicants must complete a pet screening report, whether they have household pets, service animals, ESA animals, or no pets at all.
Contact
Protect yourself from fraud. Do not send money to anyone you don't know.