

705 Eastview Ct, Yukon, OK 73099
705 Eastview Ct, Yukon, OK 73099
Map -
Url: http://www.ucooffcampus.com/housing/property/705-eastview-ct/keg3nhb
Phone Number: (405) 996-8987
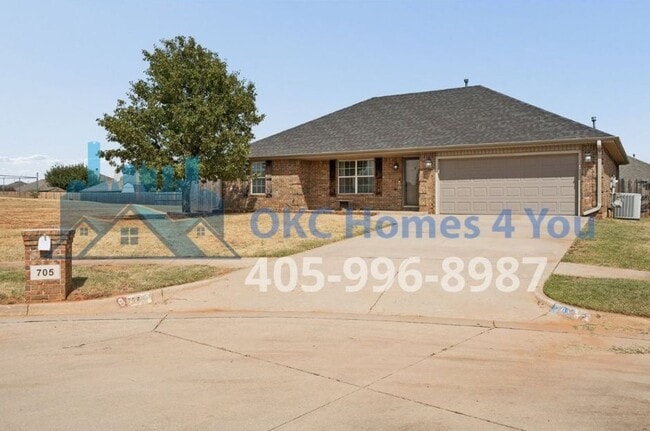
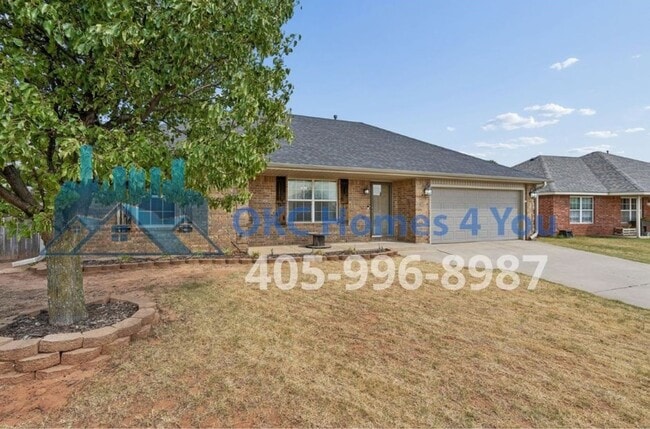
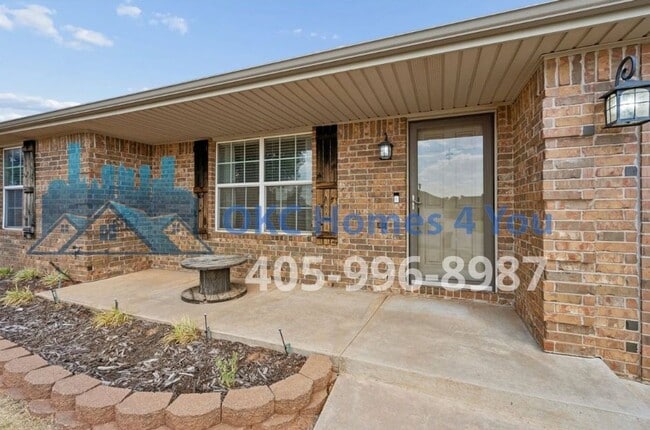
Data provided by TravelTime
| Number of Bedrooms | Number of Bathrooms | Rent Range | Square Footage | Name of Floor Plan | Unit Number | Availability | Newly Added | View More Details |
|---|
Fees and Policies
The fees listed below are community-provided and may exclude utilities or add-ons. All payments are made directly to the property and are non-refundable unless otherwise specified.
Monthly Utilities & Services
- Resident Benefits Package$25
- Fee Not Specified
Requirements
Convenient For
- Undergraduates
- Graduate Students
- Faculty/Staff
Amenities
Unit Features
- Dishwasher
- Garbage Disposal
- Patio, Balcony, Porch or Deck
Unique Features
- 2 Car Garage
- Backyard Storage Building
- Built-in microwave oven
- Ceiling fans in living room and bedrooms
- Garage door opener with keypad
- Greenbelt
- Large fenced back yard.
- Laundry Room
- Neighborhood Park
- Primary bedroom walk-in closet
- Private bath in primary bedroom
- Property is on a cul-de-sac
- Storm Shelter in Garage
- Washer and dryer hook ups (electric dryer)
Shopping Centers
| Yukon Crossing | Walk: 83 min | Distance: 4.3 mi |
|---|---|---|
| Ranchwood | Walk: 26 min | Distance: 1.4 mi |
| Ranchwood Plaza | Walk: 31 min | Distance: 1.6 mi |
Airports
| Will Rogers World | Drive: 29 min | Distance: 16.1 mi |
|---|
Colleges and Universities Nearby
| Southern Nazarene University | Drive: 10 min | Distance: 6.5 mi |
|---|
Parks and Recreation
| Stinchcomb Wildlife Refuge | Drive: 10 min | Distance: 5.9 mi |
|---|---|---|
| Dolese Youth Park | Drive: 15 min | Distance: 9.0 mi |
| Will Rogers Horticultural Gardens | Drive: 14 min | Distance: 9.5 mi |
Schools
Yukon High School
Grades 9-12
Public
9
Out of 10
Skyview Elementary School
Grades PK-5
Public
4
Out of 10
Yukon Middle School
Grades 6-8
Public
7
Out of 10
Lakeview Elementary School
Grades K-5
Public
6
Out of 10



