* Price shown is total price based on community-supplied monthly required fees. Excludes user-selected optional fees and variable or usage-based fees and required charges due at or prior to move-in or at move-out. View Fees and Policies for details. Price, availability, fees, and any applicable rent special are subject to change without notice. * Square footage definitions vary. Displayed square footage is approximate.
Convenient For
Undergraduates
Graduate Students
Faculty/Staff
616 Redstone Avenue
Stylish 3-Bedroom Multi-Level Edmond Home with Granite Kitchen Island, Ductless Mini-Split & Sunshade Deck!
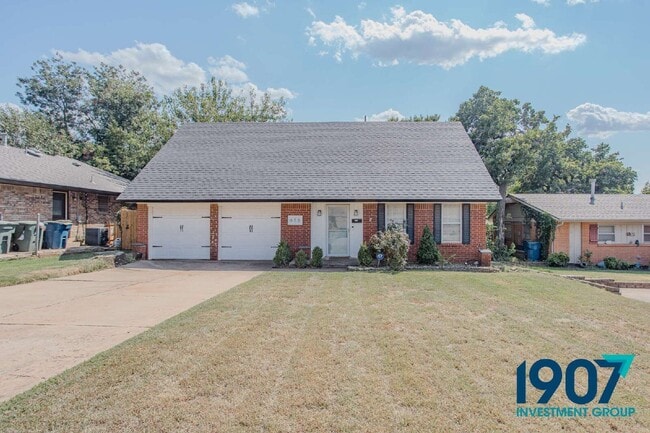
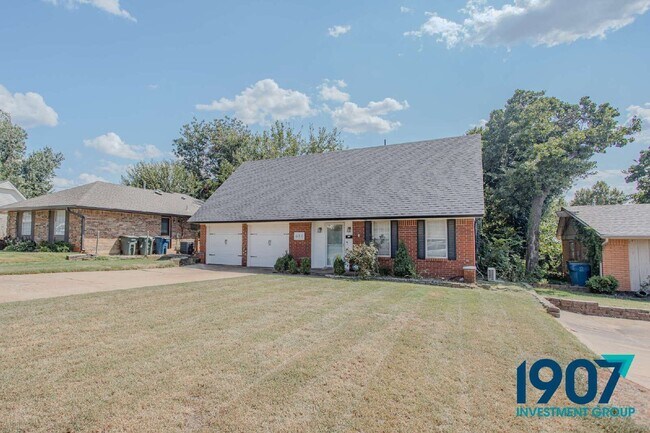
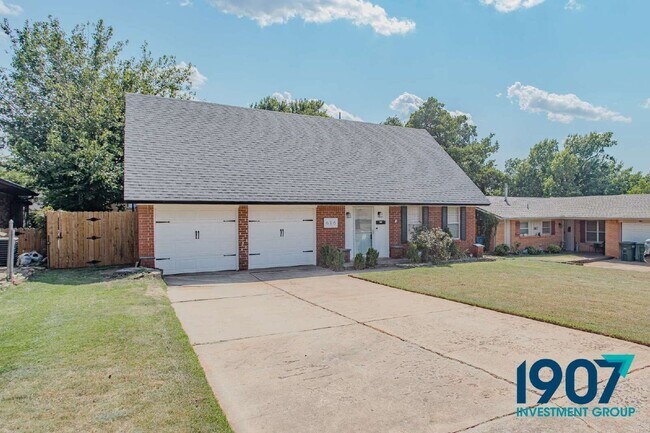
Welcome to this spacious multi-level single-family home located in a quiet, established Edmond neighborhood. Offering three bedrooms and one... and a half bathrooms, this property balances modern cosmetic updates with functional multi-level living.
Interior Highlights: Expansive Open Living Space: Enter into a bright, airy main floor featuring rich wood-look flooring, crisp neutral walls, an elegant wrought-iron open staircase, and a modern ceiling fan with an integrated LED fixture.
Modernized Kitchen & Dining: The kitchen boasts dark charcoal base cabinetry contrast-matched with crisp white uppers, durable stone-patterned countertops, and a stand-alone granite-top kitchen island. Appliances include a built-in double wall oven, electric glass cooktop, microwave, and dishwasher. The adjacent formal dining area features a glass pendant light fixture and French patio door curtains.
Flexible Bedroom Spaces: Upstairs bedrooms showcase warm wood-plank flooring, sleek ceiling fans, sliding-door closets, and custom accent wall colors (including sage green and warm mustard tones). The upper level also features a ductless mini-split system for localized climate control.
Updated Bathrooms: The main upper bath includes a double-basin dark gray vanity set with a speckled granite top, framed vanity mirror, and tub/shower setup. A convenient half-bathroom/powder room on the main floor includes a matching vanity, round mirror, and wainscoting details.
Dedicated Laundry Room: Separate utility/laundry space equipped with overhead storage racks and modern sputnik-style ceiling lighting.
Exterior Features: The rear of the property opens up to a huge multi-level wooden deck fitted with a overhead triangle sunshade sail—perfect for outdoor lounging and summer BBQs. The deck overlooks an expansive, fully fenced backyard with mature shade trees and an additional outdoor storage shed.
Key Features: *3 Bedrooms / 1.5 Bathrooms *Open-concept main living area with wrought-iron staircase accents *Multi-level layout with ductless mini-split climate unit upstairs *Remodeled kitchen with granite island and built-in double wall oven *Wood-look plank flooring throughout living areas and bedrooms *Large multi-level wooden back deck with overhead sunshade *Fully fenced backyard lawn with storage building
By submitting your information on this page you consent to being contacted by the Property Manager and RentEngine via SMS, phone, or email.
Contact
Protect yourself from fraud. Do not send money to anyone you don't know.