

5605 Goldfinger Rd, Oklahoma City, OK 73179
5605 Goldfinger Rd, Oklahoma City, OK 73179
Map -
Url: http://www.ucooffcampus.com/housing/property/5605-goldfinger-road-unit-b-the-kelsi/2hzp679
Phone Number: (405) 735-8711
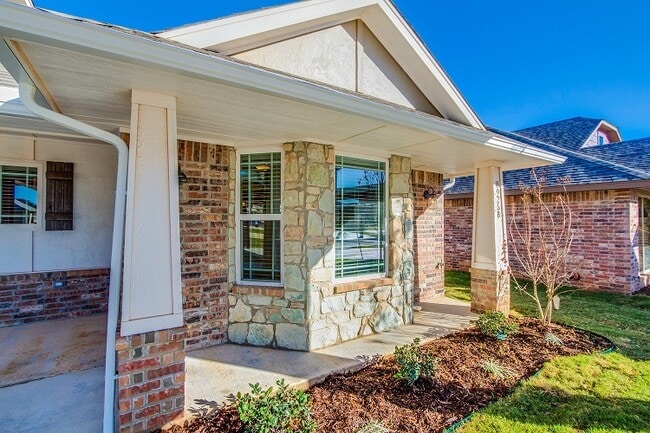
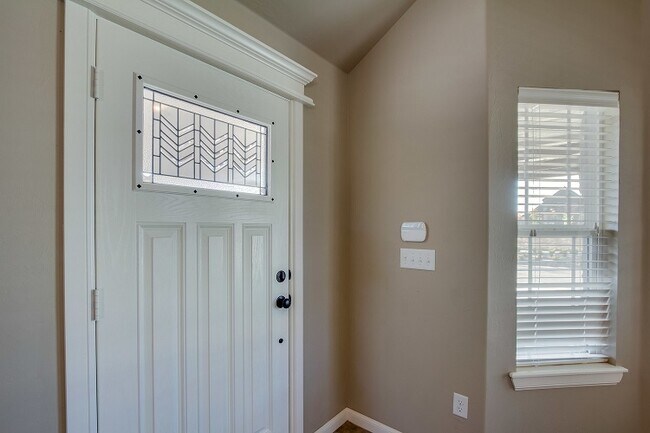
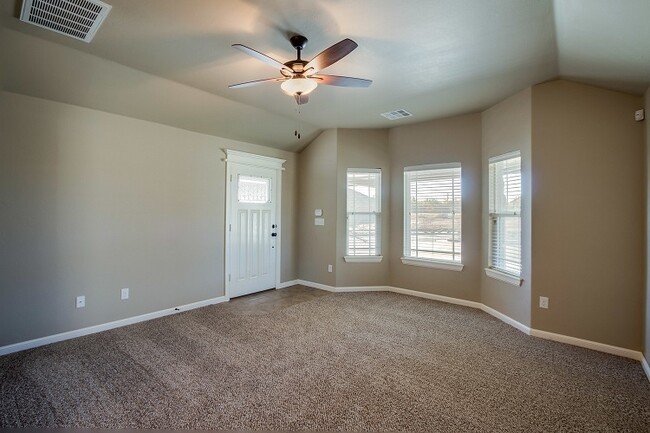
Data provided by TravelTime
| Number of Bedrooms | Number of Bathrooms | Rent Range | Square Footage | Name of Floor Plan | Unit Number | Availability | Newly Added | View More Details |
|---|
Fees and Policies
The fees listed below are community-provided and may exclude utilities or add-ons. All payments are made directly to the property and are non-refundable unless otherwise specified.
One-Time Basics
Due at Move-In
- Security Deposit - Refundable$500
Convenient For
- Undergraduates
- Graduate Students
- Faculty/Staff
Amenities
Unit Features
- Dishwasher
- Garbage Disposal
Unique Features
- #maintenancefreeliving
- 3000 SQ FT CLUB HOUSE WITH FULL KITCHEN & WORK OUT ROOM
- Gated Community
- Gated Entrance
- NEIGHBORHOOD POOL AND POOL HOUSE
- Security System
- Stainless Appliances
- Storm Shelter
Shopping Centers
| 7209-7217 S Council Rd | Walk: 39 min | Distance: 2.0 mi |
|---|---|---|
| Hilltop Plaza | Walk: 51 min | Distance: 2.6 mi |
| 1290 E Ok-152 | Walk: 53 min | Distance: 2.7 mi |
Transit / Subway
| Meridian Landing | Drive: 11 min | Distance: 7.1 mi |
|---|---|---|
| Stockyards Landing | Drive: 15 min | Distance: 10.0 mi |
Airports
| Will Rogers World | Drive: 16 min | Distance: 6.8 mi |
|---|
Colleges and Universities Nearby
| OSU-Oklahoma City | Drive: 14 min | Distance: 8.5 mi |
|---|---|---|
| Okla. City Comm. Coll. | Drive: 12 min | Distance: 8.6 mi |
Parks and Recreation
| South Lakes Regional Park | Drive: 15 min | Distance: 8.7 mi |
|---|
Schools
Prairie View Elementary School
Grades PK-5
Public
7
Out of 10
Western Heights Middle School
Grades 6-8
Public
1
Out of 10
Western Heights High School
Grades 9-12
Public
2
Out of 10
Canyon Ridge Intermediate School
Grades K-5
Public
8
Out of 10
Mustang North Middle School
Grades 6-8
Public
9
Out of 10
Mustang High School
Grades 9-12
Public
8
Out of 10
Basecamp Journey Academy
Grades PK-8
Private
NR
Out of 10
New Life Christian Academy
Grades K-12
Private
NR
Out of 10



