* Price shown is total price based on community-supplied monthly required fees. Excludes user-selected optional fees and variable or usage-based fees and required charges due at or prior to move-in or at move-out. View Fees and Policies for details. Price, availability, fees, and any applicable rent special are subject to change without notice. * Square footage definitions vary. Displayed square footage is approximate.
Convenient For
Undergraduates
Graduate Students
Faculty/Staff
501 Madeline Lane
Spacious 3-Bedroom Moore Home with French-Door Study, Huge Lawn, and Backyard Pergola!
Welcome to this beautifully designed $1,713\text{ sq ft}$ single-family home located in a highly desirable Moore neighborhood. Offering three bedrooms, two full... bathrooms, and a dedicated study, this property delivers a functional, open-concept floor plan that is perfect for comfortable family living.
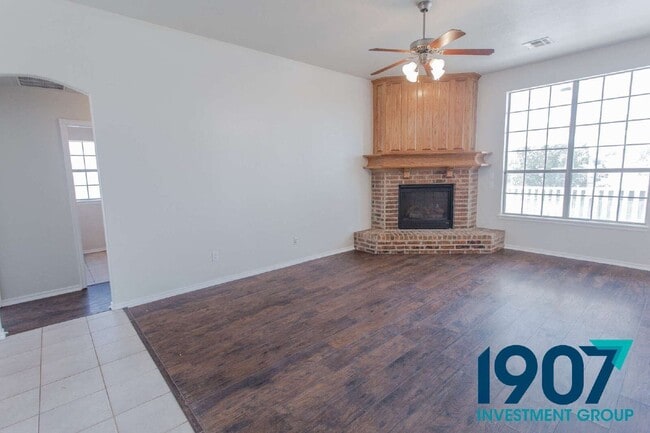
Interior Highlights: *Expansive Great Room: Step inside to gorgeous dark hardwood-style plank flooring that flows throughout the massive living area. A stunning corner floor-to-ceiling brick fireplace with a custom wood accent wall serves as the perfect structural centerpiece, framed by massive grid windows that fill the space with natural light.
*Dedicated Study/Flex Space: Double French doors off the main entryway reveal a versatile bonus room with a custom window arch, ideal for a quiet home office, playroom, or secondary den.
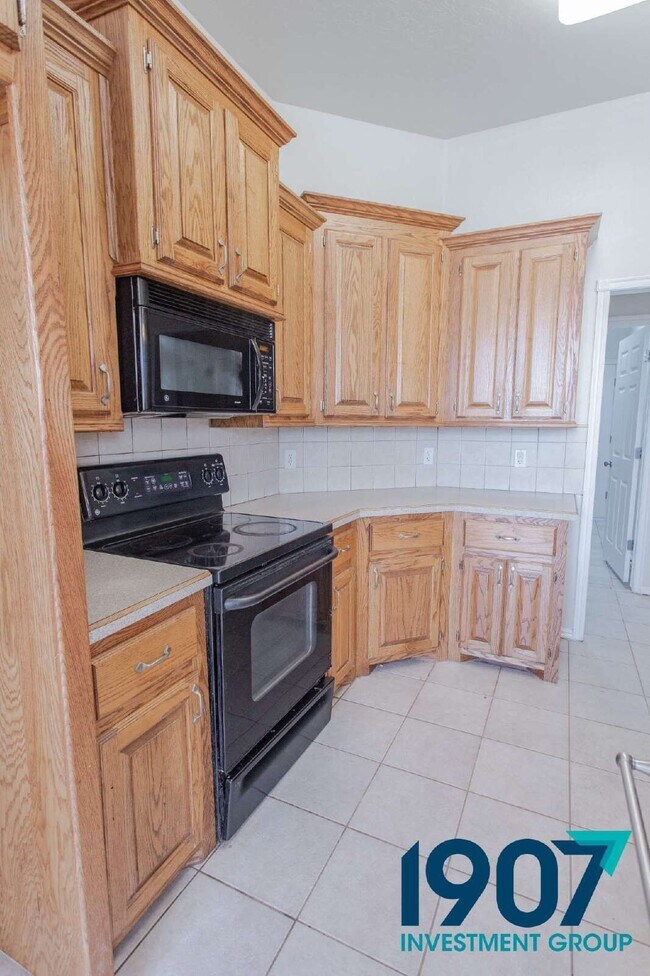
*Gourmet Open Kitchen: Branching directly off the casual dining alcove, this wrap-around kitchen features extensive oak cabinetry, a classic tiled backsplash, clean countertops, and matching black appliances. A multi-tiered raised breakfast bar provides an effortless transition into the main living areas.
*Primary Suite Luxury: The primary bedroom features soft carpeting underfoot and an attached private spa bathroom equipped with an extended oak vanity, a large storage mirror, a deep soaking tub, and a massive walk-in closet system with built-in custom shelving.
*Secondary Bedrooms: Guest rooms feature fresh paint, individual ceiling fans, high vaulted ceilings, and extra-deep double closets with matching plush neutral carpeting.
Exterior Features & Backyard Oasis:
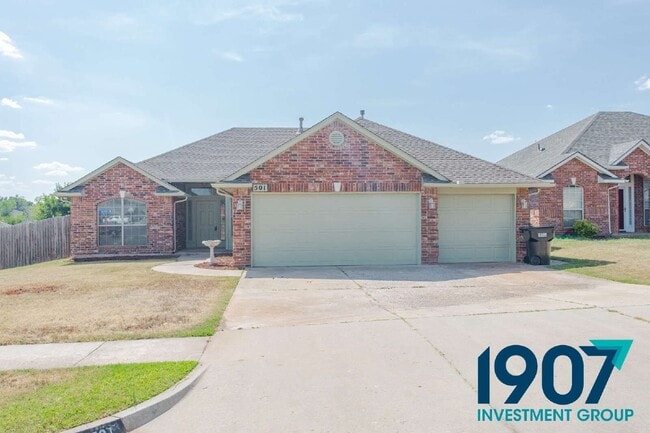
The property boasts great red-brick curb appeal with a wide concrete driveway leading to a three-car garage. The outdoor space is a true highlight, showcasing a massive fully fenced backyard with a concrete patio that connects seamlessly to a gorgeous elevated wooden deck covered by a white custom pergola—an ideal setting for outdoor grilling, dining, and relaxation.
Key Features: -1730 sq ft -3 Bedrooms / 2 Full Bathrooms -Grand open-concept living area with corner brick fireplace -Dedicated front study with elegant double French door entry -Wrap-around kitchen with multi-tiered breakfast bar and matching appliances -Extensive custom master closet system with built-in storage shelves -Vaulted ceilings and soft plush carpeting in all bedrooms -Huge private backyard with a covered patio, raised deck, and custom white pergola -Attached three-car garage
Resident Benefits Package
Our homes offer the Second Nature Resident Benefits Package, designed to make your rental experience easier and more convenient. This includes:
*Monthly HVAC filter delivery *$1M identity protection for all adult leaseholders *24/7 maintenance reporting *Credit-building with on-time rent payments *Resident rewards program *Easy online payments and portal access
Breakdown of Charges *Leasing Fee: One-time fee due at move-in. *Pet Policy: No pet deposit required. Pet rent is $25 per pet per month, with a $100 pet initiation fee due at move-in. *Utilities: Utilities remain in the owner's name. Bills are applied directly to the tenant ledger with a $5 utility processing fee per tenant, per utility. *Utility Setup: A $75 one-time utility initiation fee is due at move-in.
Contact us today to schedule a showing!
By submitting your information on this page you consent to being contacted by the Property Manager and RentEngine via SMS, phone, or email.
Contact
Protect yourself from fraud. Do not send money to anyone you don't know.