

4516 SE 79th St, Oklahoma City, OK 73135
4516 SE 79th St, Oklahoma City, OK 73135
Map -
Url: http://www.ucooffcampus.com/housing/property/4516-se-79th-street/gdpnkty
Phone Number: (405) 670-1411
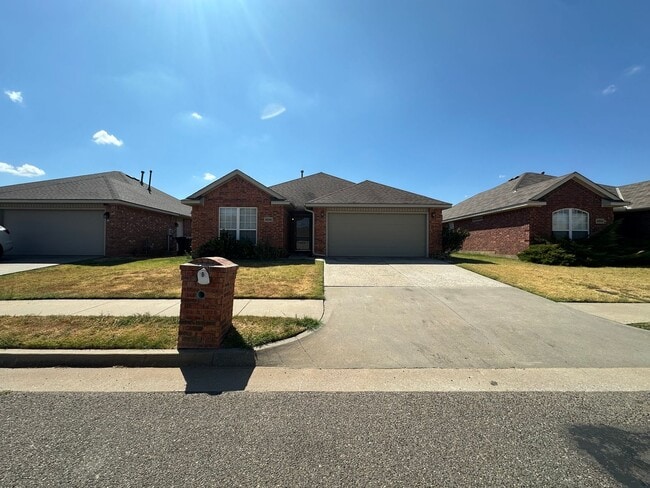
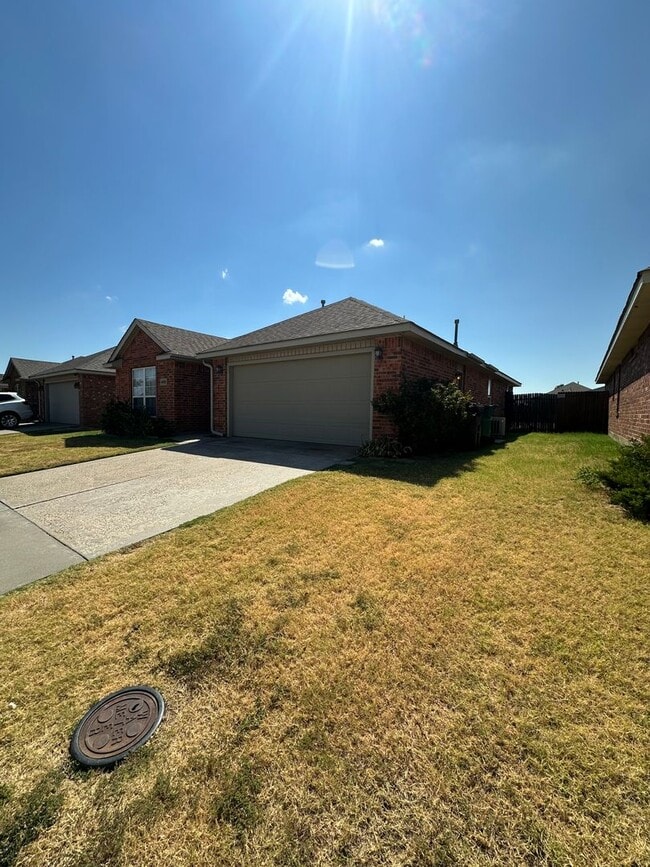
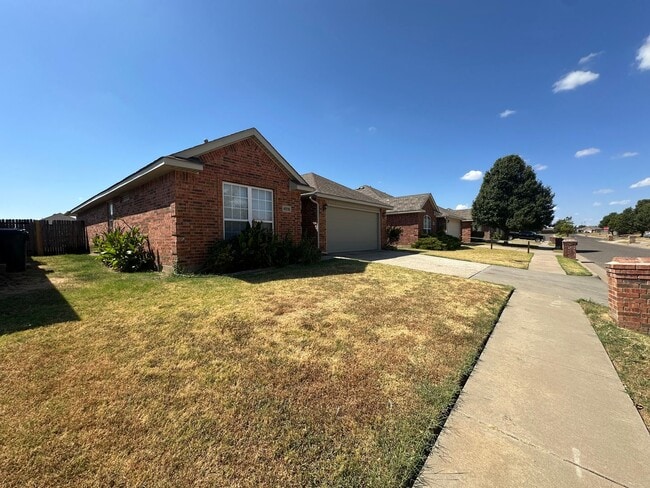
Data provided by TravelTime
| Number of Bedrooms | Number of Bathrooms | Rent Range | Square Footage | Name of Floor Plan | Unit Number | Availability | Newly Added | View More Details |
|---|
Convenient For
- Undergraduates
- Graduate Students
- Faculty/Staff
Amenities
Unit Features
- Fireplace
Unique Features
- 2 bathrooms
- 2 car garage with openers
- 3 Bedrooms
- brick gas fireplace
- brick home
- ceiling fans in living room and every bedroom
- Ceramic tile flooring
- Covered back patio
- dishwasher and built-in microwace
- double vanity in master bath
- jacuzzi tub in master bath
- laundry/utility room
- master bath has walk in shower
- New carpet throughout
- open floorplan
- spacious rooms with big closets
Shopping Centers
| Blue Water Plaza | Walk: 37 min | Distance: 1.9 mi |
|---|---|---|
| Eighty Ninth Center | Walk: 38 min | Distance: 2.0 mi |
| Sooner Crossing | Walk: 44 min | Distance: 2.3 mi |
Military
| Tinker Air Force Base | Drive: 12 min | Distance: 6.8 mi |
|---|
Transit / Subway
| Bricktown Landing | Drive: 13 min | Distance: 9.4 mi |
|---|---|---|
| Regatta Landing | Drive: 15 min | Distance: 9.6 mi |
| Santa Fe Hub | Drive: 15 min | Distance: 10.0 mi |
| Scissortail Park | Drive: 15 min | Distance: 10.0 mi |
Airports
| Will Rogers World | Drive: 22 min | Distance: 11.9 mi |
|---|
Colleges and Universities Nearby
| Rose State College | Drive: 12 min | Distance: 6.0 mi |
|---|---|---|
| Okla. City Comm. Coll. | Drive: 12 min | Distance: 8.4 mi |
Parks and Recreation
| Museum of Osteology | Walk: 35 min | Distance: 1.8 mi |
|---|---|---|
| Oklahoma Railway Museum | Drive: 18 min | Distance: 9.3 mi |
Schools
Del City High School
Grades 9-12
Public
2
Out of 10
Parkview Elementary School
Grades PK-5
Public
3
Out of 10
Del City Middle School
Grades 6-8
Public
3
Out of 10
Play2Learn Academy
Grades PK-8
Private
NR
Out of 10



