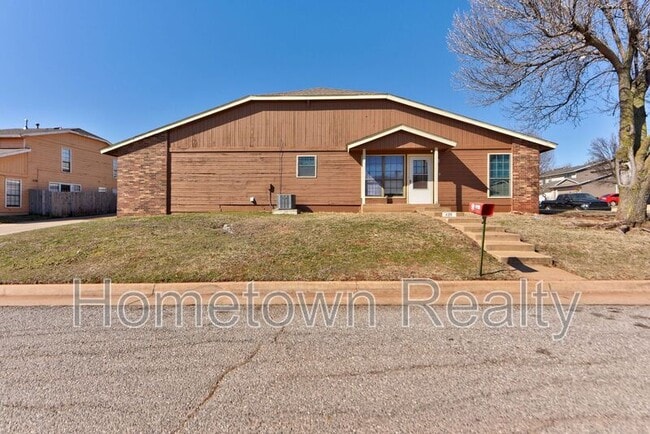
* Price shown is total price based on community-supplied monthly required fees. Excludes user-selected optional fees and variable or usage-based fees and required charges due at or prior to move-in or at move-out. View Fees and Policies for details. Price, availability, fees, and any applicable rent special are subject to change without notice. * Square footage definitions vary. Displayed square footage is approximate.
Fees and Policies
The fees listed below are community-provided and may exclude utilities or add-ons. All payments are made directly to the property and are non-refundable unless otherwise specified.
Fee Not Specified
Requirements
Fee Not Specified
Requirements
Convenient For
Undergraduates
Graduate Students
Faculty/Staff
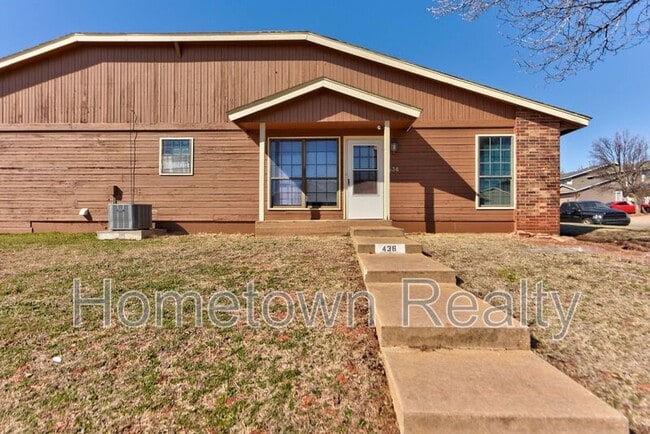
436 NE 115th Street
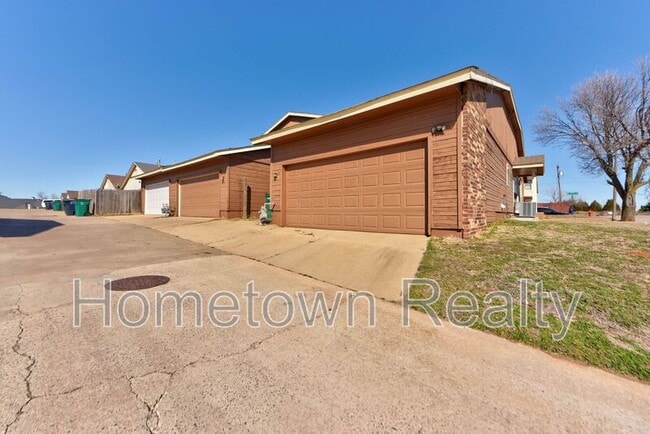
Step into comfort in this charming two bedroom, one bathroom home featuring a warm and inviting layout. The living area offers a cozy brick fireplace, wood look vinyl flooring, and plenty of space to relax and make your own. The kitchen is designed... for everyday convenience with a practical layout and includes a stove, refrigerator, and dishwasher. Both bedrooms offer closet space for storage, and all windows are fitted with blinds for added privacy. The primary bedroom stands out with an oversized window and a cozy sitting area, creating a comforting place to unwind. The bathroom features an oversized mirror and enhanced lighting, giving the space a bright and open feel. Lastly, an attached garage provides secure covered parking for added convenience.
Pets are welcome upon approval and completed pet screening through:
A one-time $35 pet application fee per pet is required. An additional $300 pet deposit per pet and $25 monthly pet rent per pet will also apply. All applicants must complete a pet screening report, whether they have household pets, service animals, ESA animals, or no pets at all.
Contact
Protect yourself from fraud. Do not send money to anyone you don't know.