Data provided by TravelTime

Last Updated:
Floor Plan Models and Units
Number of BedroomsNumber of BathroomsRent RangeSquare FootageName of Floor PlanUnit NumberAvailabilityNewly AddedView More Details
Beds Baths Rent Sq. Ft. Availability
2 Bathrooms
$1,695
1,691 9/18/26

New

9/18/26 $1,695
1,691Sq. Ft.
* Price shown is total price based on community-supplied monthly required fees. Excludes user-selected optional fees and variable or usage-based fees and required charges due at or prior to move-in or at move-out. View Fees and Policies for details. Price, availability, fees, and any applicable rent special are subject to change without notice. * Square footage definitions vary. Displayed square footage is approximate.

Fees and Policies

The fees listed below are community-provided and may exclude utilities or add-ons. All payments are made directly to the property and are non-refundable unless otherwise specified.

  • Fee Not Specified

Requirements

  • Fee Not Specified

Requirements

Convenient For

  • Undergraduates
  • Graduate Students
  • Faculty/Staff

4325 Siena Ridge Boulevard

***3D VIRTUAL TOUR LINK***


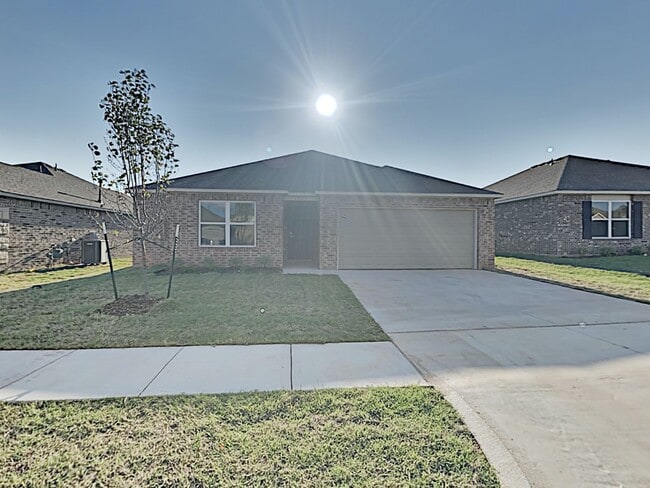
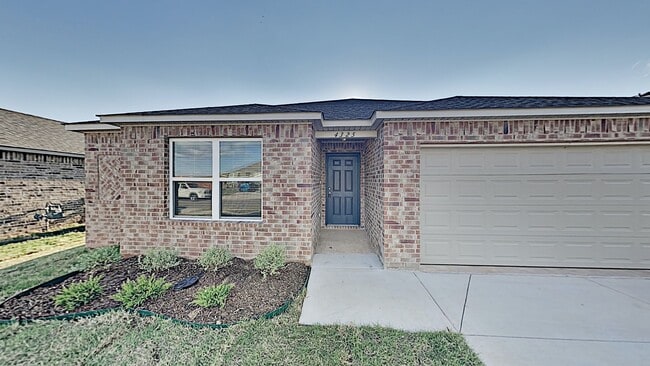
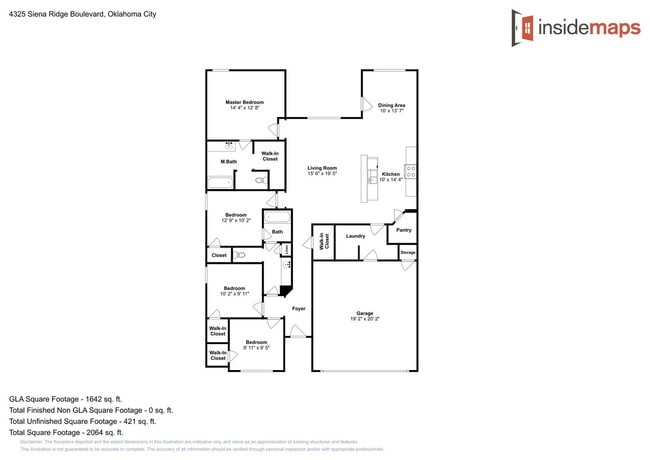
Welcome to this very nice, spacious 4-bedroom, 2-bathroom home located in the Mustang school district. As you step inside, you'll be greeted by beautiful wood look flooring that adds a touch of elegance to the space. The...
primary suite boasts an attached private bathroom and large walk-in closet, ample storage for all your belongings. The spacious kitchen features a large island, perfect for meal preparation and entertaining guests. With an open concept design, the home offers a seamless flow between the kitchen, dining area, and living room, creating a warm and inviting atmosphere. Whether you're hosting a dinner party or enjoying a quiet evening at home, this house provides the perfect setting. Schedule a showing today and experience the comfort and convenience this home has to offer. Pets case by case.

Tenant is responsible for refrigerator, microwave, washer, and dryer.
Gas range and dishwasher are included.

All Camber residents are enrolled in the Resident Benefits Package (RBP) for $45.00/month which includes renters' insurance, credit building to help boost your credit score with timely rent payments, $1M Identity Protection, HVAC air filter delivery (for applicable properties), our best-in-class resident rewards program, and more! If you already have renter’s insurance, upon acceptance that it meets all lease requirements, the RBP would be $31.05/month. More details upon application.

Contact

Protect yourself from fraud. Do not send money to anyone you don't know.

Amenities

Unit Features

  • Dishwasher

Unique Features

  • 2 Bathrooms
  • 2 Car Garage
  • 4 Bedrooms
  • Covered Back Patio
  • Kitchen Island
  • Large Open Floor Plan
  • Large Primary Suite
  • Wood Look Vinyl Flooring

Shopping Centers

Morgan Creek Plaza Walk: 49 min Distance: 2.6 mi
Westbury Plaza Walk: 54 min Distance: 2.8 mi
Hilltop Plaza Walk: 58 min Distance: 3.0 mi

Transit / Subway

Meridian Landing Drive: 12 min Distance: 6.8 mi
Stockyards Landing Drive: 16 min Distance: 9.9 mi

Airports

Will Rogers World Drive: 17 min Distance: 7.4 mi

Colleges and Universities Nearby

Okla. City Comm. Coll. Drive: 14 min Distance: 8.6 mi
OSU-Oklahoma City Drive: 15 min Distance: 9.3 mi

Schools

Prairie View Elementary School
Grades PK-5
Public
7
Out of 10
Canyon Ridge Intermediate School
Grades K-5
Public
8
Out of 10
Mustang North Middle School
Grades 6-8
Public
9
Out of 10
Mustang High School
Grades 9-12
Public
8
Out of 10
Basecamp Journey Academy
Grades PK-8
Private
NR
Out of 10
New Life Christian Academy
Grades K-12
Private
NR
Out of 10

Ratings

Walkability

Somewhat friendly

Walkability

20/ 100

Bikeability

Somewhat friendly

Bikeability

20/ 100

Scores provided by Local Logic

Sound

Active

Sound

77/ 100

TrafficBusy
AirportCalm
BusinessCalm

Data provided by HowLoud®

Protect yourself from scams.  Learn More