

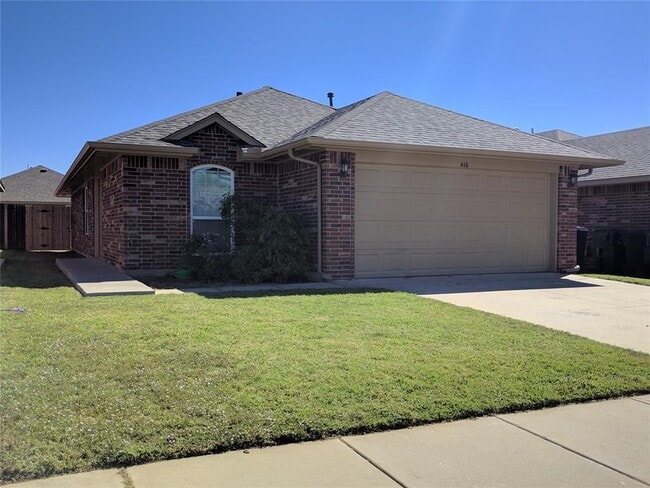
416 Cherokee Gate Dr, Yukon, OK 73099
416 Cherokee Gate Dr, Yukon, OK 73099
Map -
Url: http://www.ucooffcampus.com/housing/property/416-cherokee-gate-dr/jk0hcf6
Phone Number: (405) 364-4801
Data provided by TravelTime
| Number of Bedrooms | Number of Bathrooms | Rent Range | Square Footage | Name of Floor Plan | Unit Number | Availability | Newly Added | View More Details |
|---|
Fees and Policies
The fees listed below are community-provided and may exclude utilities or add-ons. All payments are made directly to the property and are non-refundable unless otherwise specified.
Dogs
- Dogs Allowed
Cats
- Cats Allowed
Convenient For
- Undergraduates
- Graduate Students
- Faculty/Staff
Contact
RJH Realty Investments
(405) 364-4801

MLSOK#OK
Listing Content: Copyright© 2026 MLSOK, Inc. listing content is believed to be accurate but is not guaranteed. Subject to verification by all parties. The listing information being provided is for consumers’ personal, non-commercial use and may not be used for any purpose other than to identify prospective properties consumers may be interested in purchasing. This listing data is copyrighted and may not be transmitted, retransmitted, copied, framed, repurposed, or altered in any way for any other site, individual and/or purpose without the express written permission of MLSOK, Inc. Information last updated on 1/2/2026.
Protect yourself from fraud. Do not send money to anyone you don't know.
Amenities
Unit Features
- Dining Room
Shopping Centers
| Out West Shopping Center | Walk: 11 min | Distance: 0.6 mi |
|---|---|---|
| Yukon Retail Center | Walk: 19 min | Distance: 1.0 mi |
| The Market at Czech Hall | Walk: 25 min | Distance: 1.3 mi |
Airports
| Will Rogers World | Drive: 25 min | Distance: 14.5 mi |
|---|
Parks and Recreation
| Stinchcomb Wildlife Refuge | Drive: 15 min | Distance: 9.6 mi |
|---|
Schools
Mustang Trails Elementary School
Grades PK-5
Public
9
Out of 10
Meadow Brook Intermediate School
Grades K-5
Public
9
Out of 10
Mustang Central Middle School
Grades 6-8
Public
8
Out of 10
Mustang High School
Grades 9-12
Public
8
Out of 10
Glory Christian School
Grades PK-8
Private
NR
Out of 10
Southwest Covenant Schools
Grades PK-12
Private
NR
Out of 10
Yukon High School
Grades 9-12
Public
9
Out of 10
Mustang North Middle School
Grades 6-8
Public
9
Out of 10



