* Price shown is total price based on community-supplied monthly required fees. Excludes user-selected optional fees and variable or usage-based fees and required charges due at or prior to move-in or at move-out. View Fees and Policies for details. Price, availability, fees, and any applicable rent special are subject to change without notice. * Square footage definitions vary. Displayed square footage is approximate.
Convenient For
Undergraduates
Graduate Students
Faculty/Staff
411 SE 5th TER
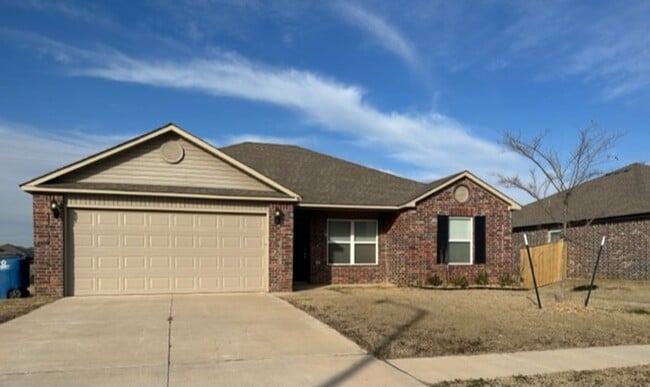
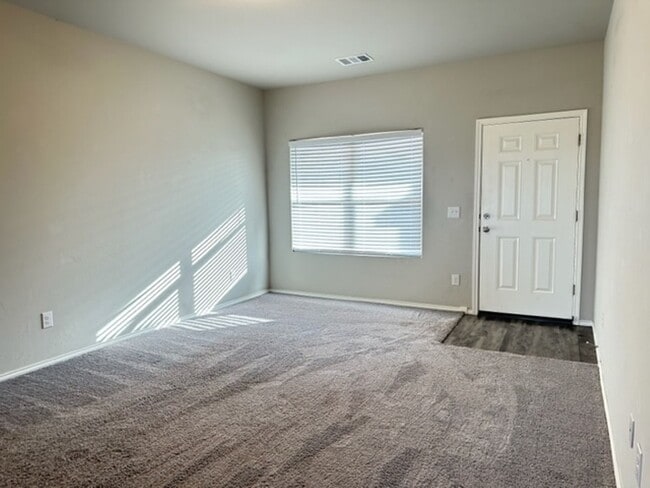
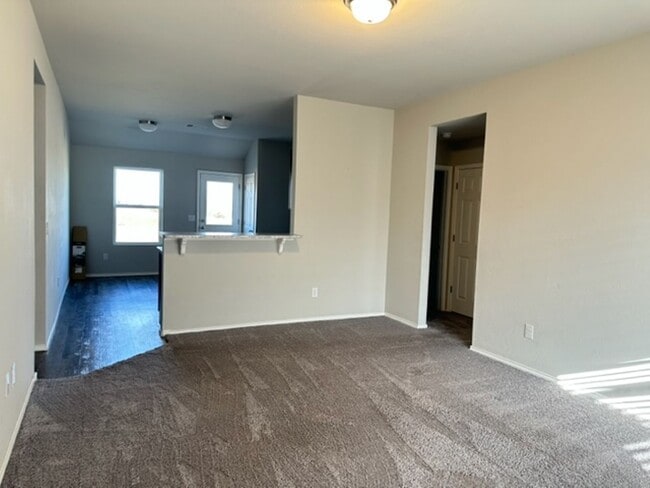
New Carpet and Paint - August, 2025 Available September 22nd. Rent: $1,500. Security Deposit: $1,500. No pets (no fence). Super Charming - 3 bedrooms, 2 baths, 2 car garage, 1328 sq. ft. (est.), built in 2022 in the Fox Hollow – Phase 3 addition.... Kitchen is open to living room and offers a gas stove, eat-in dining and pantry. The master suite has a private bath and walk-in closet. Separate laundry room. Backyard backs up to the greenbelt. Newcastle Schools. To view this home, please call or (office) or (email). Or go to our website at and click on Contact Us to request a showing. To fill out an application visit our Website at: Please schedule viewing before filling out an application. Application fees are non-refundable. Available Monday thru Saturday to Show. No Pets Appliances: Dishwasher, gas stove Exterior: Overlooks greenbelt, Fenced yard Mechanical: Automatic Garage door lift Directions: From S. Main Street turn left onto SE 5th. Follow around the roundabout and the home will be on the left.
Contact
Protect yourself from fraud. Do not send money to anyone you don't know.