* Price shown is total price based on community-supplied monthly required fees. Excludes user-selected optional fees and variable or usage-based fees and required charges due at or prior to move-in or at move-out. View Fees and Policies for details. Price, availability, fees, and any applicable rent special are subject to change without notice. * Square footage definitions vary. Displayed square footage is approximate.
Fees and Policies
The fees listed below are community-provided and may exclude utilities or add-ons. All payments are made directly to the property and are non-refundable unless otherwise specified.
Cats
Cats Allowed
Dogs
Dogs Allowed
Convenient For
Undergraduates
Graduate Students
Faculty/Staff
405 Vista Drive-
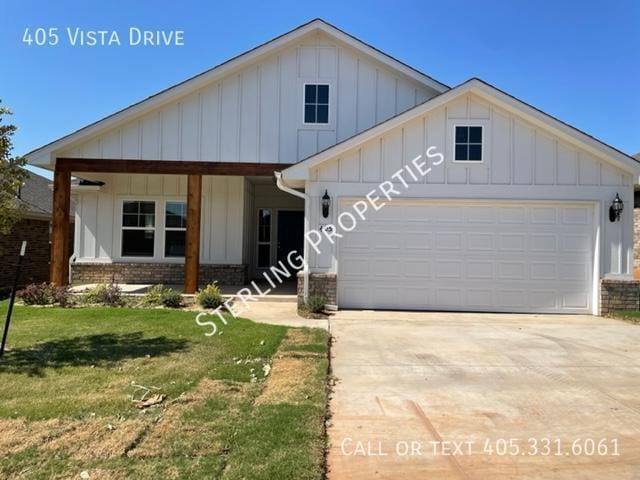
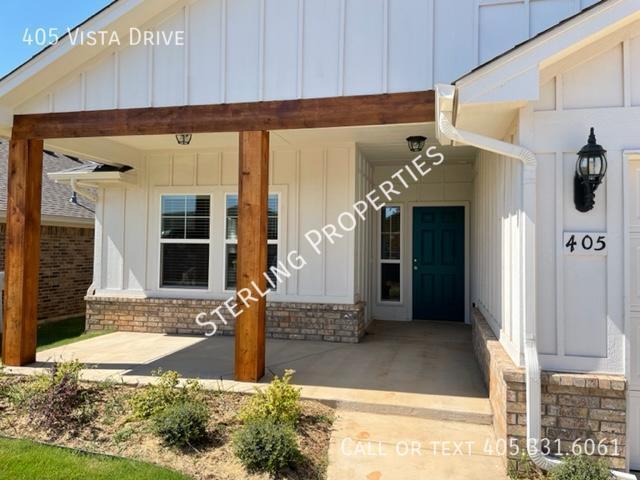
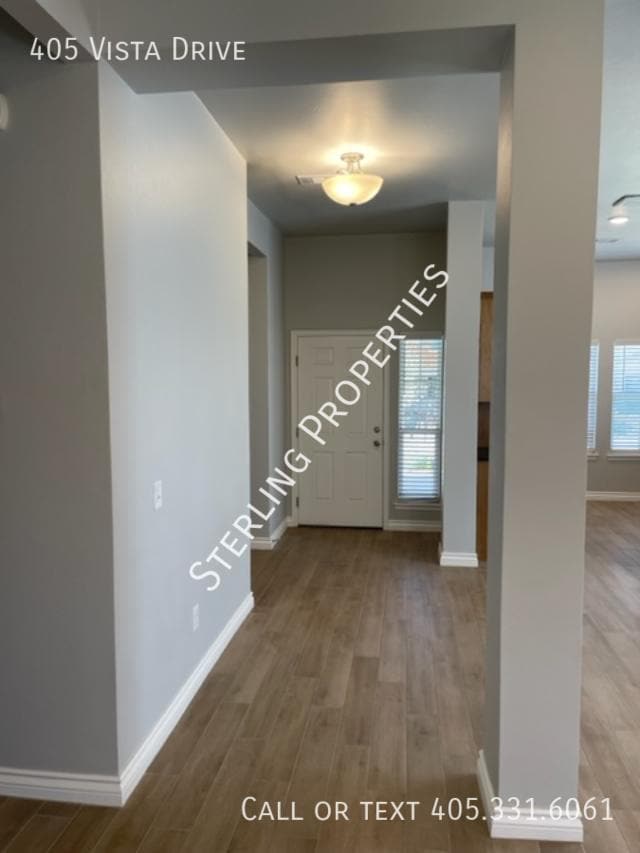
*MOVE IN READY* This beautiful 3-bedroom, 2-bathroom home with a 2-car garage is located in the Skyline Trails neighborhood, perfect for anyone looking for a modern living experience. The home is charmingly decorated with white exterior and stunning... wooden beams at the entrance, giving it an elegant and timeless look. As you enter the home, you will notice a large open-concept kitchen and living room that's perfect for both entertaining guests and daily living. The kitchen has many amenities, including a pantry, ample cabinet space, a gas range stove, a stainless steel microwave, a dishwasher, and granite countertops with a breakfast bar, making it ideal for casual dining or spending time with loved ones. Laundry room is conveniently located on the right side of the house. The primary bedroom, located at the center of the home, provides a peaceful retreat. The other two bedrooms at the back of the house provide privacy and comfort for family or guests. FOR LEASE WITH OPTION TO BUY!
2 Bathrooms 2 Car Garage 3 Bedrooms Central Heat & Air Gas Stove Open Plan Split Bedrooms Washer & Dryer Hook Ups
Contact
Protect yourself from fraud. Do not send money to anyone you don't know.