* Price shown is total price based on community-supplied monthly required fees. Excludes user-selected optional fees and variable or usage-based fees and required charges due at or prior to move-in or at move-out. View Fees and Policies for details. Price, availability, fees, and any applicable rent special are subject to change without notice. * Square footage definitions vary. Displayed square footage is approximate.
Fees and Policies
The fees listed below are community-provided and may exclude utilities or add-ons. All payments are made directly to the property and are non-refundable unless otherwise specified.
Fee Not Specified
Requirements
Fee Not Specified
Requirements
Convenient For
Undergraduates
Graduate Students
Faculty/Staff
3204 Pagoda Pead Dr.-
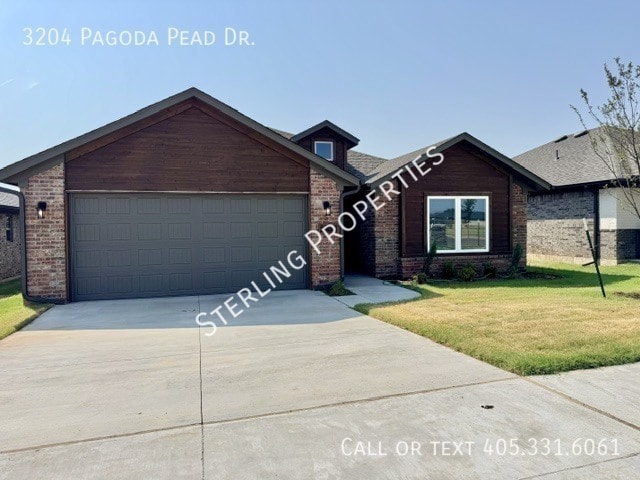
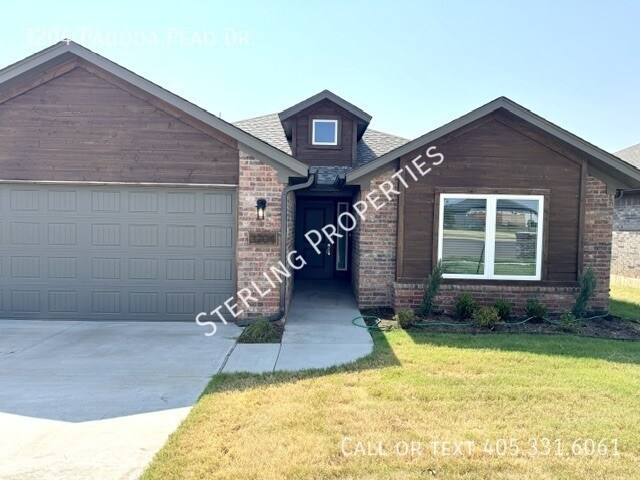
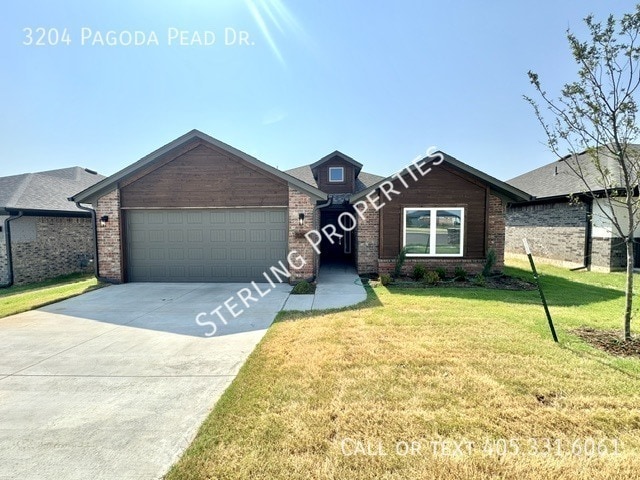
Welcome home to 3204 Pagoda Pead Dr in Yukon! This beautifully designed 3-bedroom, 2-bath home offers 1,425 square feet of comfortable living space with stylish luxury finishes throughout.
The thoughtfully designed floor plan features a bright,... inviting living area that flows seamlessly into the kitchen and dining space, making it perfect for both everyday living and entertaining. Modern finishes and tasteful details give the home a polished, upscale feel while maintaining the warmth and comfort you want in a home.
The spacious primary suite offers a private retreat with its own bathroom, while two additional bedrooms provide flexibility for family, guests, or a home office.
Outside, enjoy a fully fenced backyard with plenty of room to relax, entertain, or enjoy time outdoors. An attached 2-car garage provides additional parking and storage.
2 Bathrooms 2 Car Garage 3 Bedrooms Central Heat & Air Covered Patio Gas Stove Kitchen Island Open Plan Split Bedrooms Washer & Dryer Hook Ups
Contact
Protect yourself from fraud. Do not send money to anyone you don't know.