

2805 Summerfield Dr, Edmond, OK 73012
2805 Summerfield Dr, Edmond, OK 73012
Map -
Url: http://www.ucooffcampus.com/housing/property/2805-summerfield-drive/h8nh3s2
Phone Number: (405) 623-5042
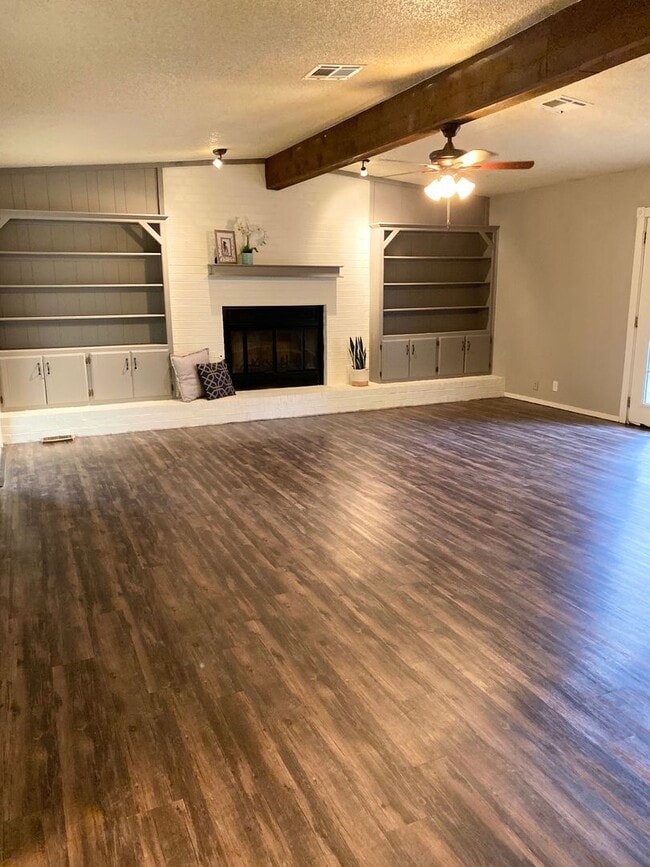
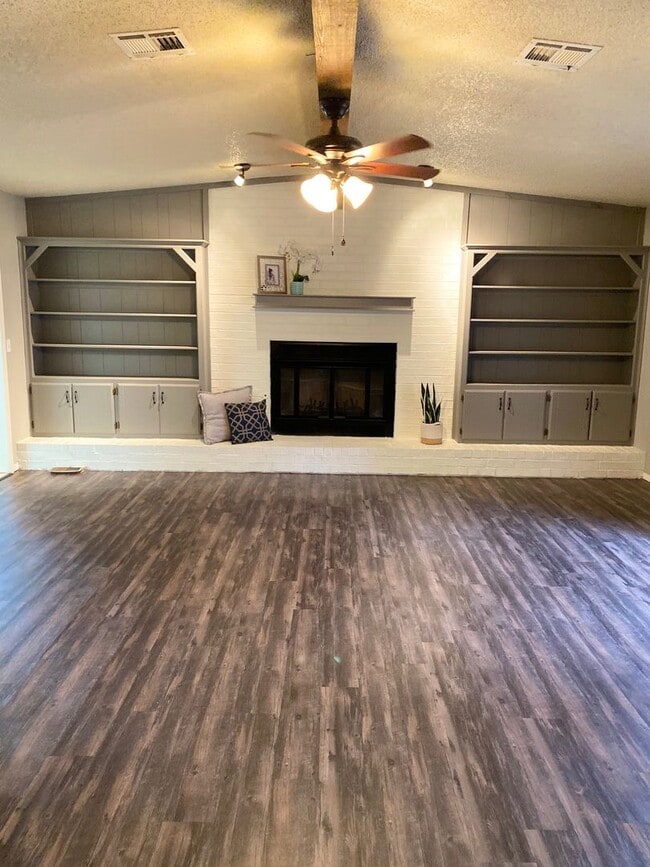
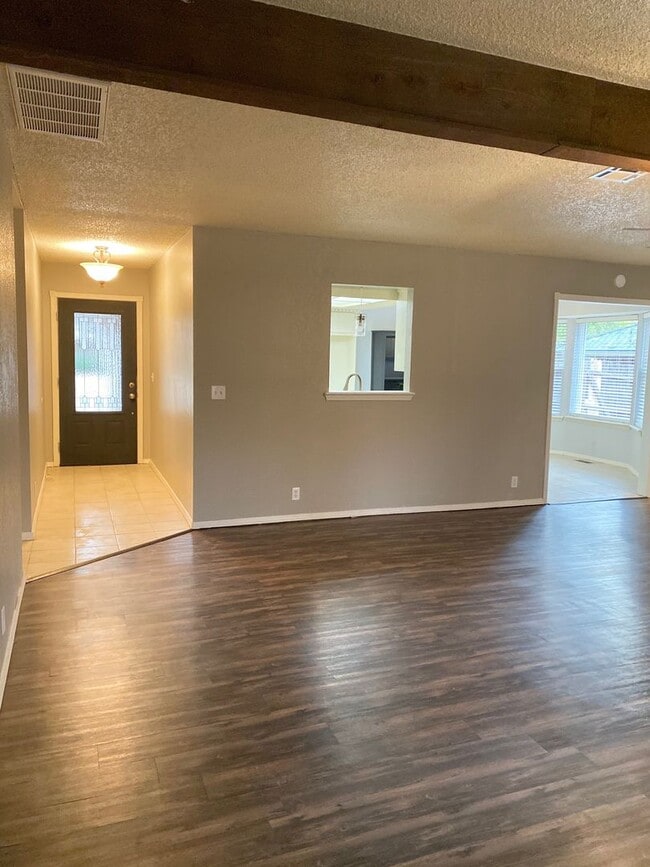
Data provided by TravelTime
| Number of Bedrooms | Number of Bathrooms | Rent Range | Square Footage | Name of Floor Plan | Unit Number | Availability | Newly Added | View More Details |
|---|
Fees and Policies
The fees listed below are community-provided and may exclude utilities or add-ons. All payments are made directly to the property and are non-refundable unless otherwise specified.
- Fee Not Specified
Requirements
- Fee Not Specified
Requirements
Convenient For
- Undergraduates
- Graduate Students
- Faculty/Staff
Amenities
Unit Features
- Air Conditioning
- Dishwasher
- Garbage Disposal
Unique Features
- Attached Two-car Garage
- Backyard with Privacy Fence
- Built-in cabinetry surrounding fireplace
- Built-in oven
- Built-in Wall Oven
- Ceiling fans in living room and bedrooms
- Ensuite Primary Bathroom
- Glass Electric Cooktop with Vent
- Great neighborhood!
- Laundry Room with Hookups
- Stainless steel microwave
- Wood-burning Fireplace with Gas Log Starter
Shopping Centers
| Santa Fe Plaza | Walk: 11 min | Distance: 0.6 mi |
|---|---|---|
| Stoneridge Plaza | Walk: 14 min | Distance: 0.8 mi |
| Willow Creek Shopping Center | Walk: 25 min | Distance: 1.3 mi |
Airports
| Will Rogers World | Drive: 36 min | Distance: 22.5 mi |
|---|
Colleges and Universities Nearby
| University of Central Oklahoma | Drive: 10 min | Distance: 4.2 mi |
|---|---|---|
| Oklahoma Christian University | Drive: 11 min | Distance: 4.8 mi |
Parks and Recreation
| Martin Park Nature Center | Drive: 12 min | Distance: 7.6 mi |
|---|
Schools
Sunset Elementary School
Grades PK-5
Public
5
Out of 10
Santa Fe High School
Grades 9-12
Public
9
Out of 10
Holy Trinity Lutheran School
Grades PK-8
Private
NR
Out of 10
Heartland Middle School
Grades 6-8
Public
7
Out of 10
Cimarron School of Living Education
Grades PK-12
Private
NR
Out of 10



