Data provided by TravelTime

Last Updated:
Floor Plan Models and Units
Number of BedroomsNumber of BathroomsRent RangeSquare FootageName of Floor PlanUnit NumberAvailabilityNewly AddedView More Details
Beds Baths Rent Sq. Ft. Availability
2 Bathrooms
$1,250
1,043 Available Now

New

Available Now $1,250
1,043Sq. Ft.
* Price shown is total price based on community-supplied monthly required fees. Excludes user-selected optional fees and variable or usage-based fees and required charges due at or prior to move-in or at move-out. View Fees and Policies for details. Price, availability, fees, and any applicable rent special are subject to change without notice. * Square footage definitions vary. Displayed square footage is approximate.

Fees and Policies

The fees listed below are community-provided and may exclude utilities or add-ons. All payments are made directly to the property and are non-refundable unless otherwise specified.

Monthly Utilities & Services

  • Resident Benefits Package
    $50

One-Time Move-In Fees

  • Administrative Fee
    $125
  • Application Fee
    $55

Convenient For

  • Undergraduates
  • Graduate Students
  • Faculty/Staff

2401 Piccadilly Cir

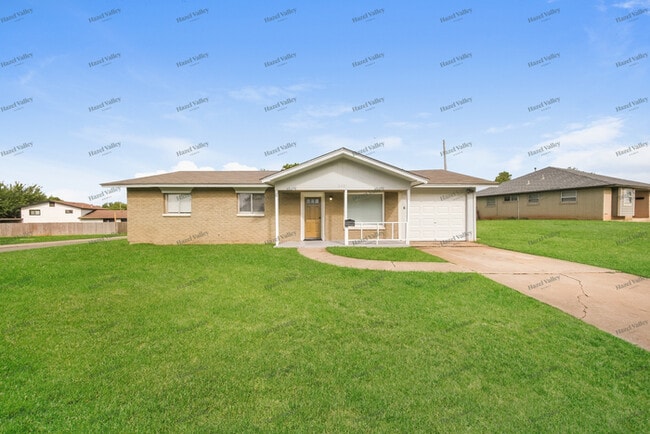
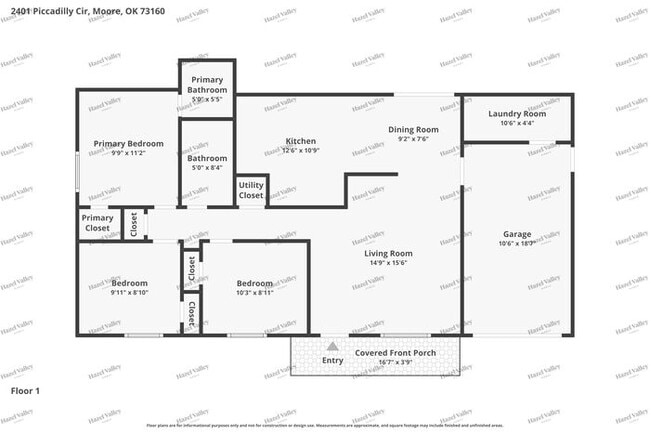
Welcome to this well-maintained home, where thoughtful details and practical features come together to create a comfortable and inviting living space. Inside, you'll find a stylish combination of luxury vinyl plank (LVP) and carpeted flooring,... offering the perfect balance of durability, warmth, and everyday comfort throughout the home.

The kitchen is designed with functionality in mind, featuring ample cabinetry that provides generous storage for cookware, dishes, and pantry essentials. Modern appliances add both convenience and a contemporary touch, making meal preparation and entertaining a breeze.

The bathroom includes a bathtub and shower, offering a versatile space designed to meet a variety of daily needs. The home's well-maintained interior reflects consistent care and attention to detail, creating a clean, welcoming environment that is ready to enjoy.

A convenient one-car garage provides secure parking and additional storage space for tools, seasonal items, or outdoor equipment. Combining practical amenities with attractive finishes, this home offers a wonderful opportunity to enjoy a comfortable, move-in-ready space with lasting appeal.

Schedule a tour today!

Bedrooms: 3
Bathrooms: 2
SQ. FT: 1043
Flooring: LVP & Carpet
Utilities: Electric, Gas, Water, Trash, Sewer and Snow Removal
Basement: No
Fireplace: If a Fireplace is present, it is decorative only and not for resident use.
Laundry: Hookups available
Pets: Allowed - Allowed with additional pet fees and screening
Security Deposit: Same as the rent
Move in fee: $125.00
Application Fee: $55.00 per adult application
Resident Benefit Package: $49.95 Monthly Charge (see details below)
A full list of fees can be found at
Brokerage License Number: 211830


DISCLOSURES:

This property may require a municipal inspection which may affect when it is available for move-in.
There may already be applications submitted for this property at the time you submit your application. We cannot guarantee this home, although it may be available at the time your application is submitted. A security deposit will not be accepted until the rental application is approved.
Looking for a new place to call home? Search for open rentals with Hazel Valley where comfort and happiness are our top priority. All Hazel Valley Homes residents are enrolled in the Resident Benefits Package (RBP) for $49.95/month which includes renters insurance, HVAC air filter delivery (for applicable properties), credit building to help boost your credit score with timely rent payments, $1M Identity Protection, move-in concierge service making utility connection and home service setup a breeze during your move-in, our best-in-class resident rewards program, and much more! More details upon qualified application.
This property allows self guided viewing without an appointment. Contact for details.

Contact

Protect yourself from fraud. Do not send money to anyone you don't know.

Shopping Centers

Santa Fe Street Shops Walk: 9 min Distance: 0.5 mi
12th Street Shops Walk: 18 min Distance: 0.9 mi

Transit / Subway

Santa Fe Hub Drive: 13 min Distance: 7.8 mi
Scissortail Park Drive: 13 min Distance: 7.8 mi
Arena Drive: 13 min Distance: 7.8 mi
Oklahoma City Drive: 13 min Distance: 7.9 mi
Ballpark Drive: 13 min Distance: 8.0 mi
Myriad Gardens Drive: 14 min Distance: 8.2 mi

Airports

Will Rogers World Drive: 20 min Distance: 9.7 mi

Colleges and Universities Nearby

Okla. City Comm. Coll. Drive: 11 min Distance: 6.2 mi
OU Health Sciences Center Drive: 15 min Distance: 9.9 mi

Parks and Recreation

Museum of Osteology Drive: 9 min Distance: 4.2 mi
South Lakes Regional Park Drive: 11 min Distance: 5.5 mi
Myriad Botanical Gardens Drive: 13 min Distance: 8.0 mi

Schools

Houchin Elementary School
Grades PK-5
Public
3
Out of 10
Highland West Junior High School
Grades 6-8
Public
3
Out of 10
Southmoore High School
Grades 9-12
Public
7
Out of 10
St. John's Lutheran School
Grades PK-5
Private
NR
Out of 10
St Johns Lutheran School
Grades PK-8
Private
NR
Out of 10
Beth Haven Baptist Academy
Grades K-12
Private
NR
Out of 10

Ratings

Walkability

Fairly friendly

Walkability

50/ 100

Transit

Not friendly

Transit

10/ 100

Bikeability

Fairly friendly

Bikeability

40/ 100

Scores provided by Local Logic

Sound

Active

Sound

78/ 100

TrafficBusy
AirportCalm
BusinessCalm

Data provided by HowLoud®

Protect yourself from scams.  Learn More