Data provided by TravelTime

Last Updated:
Floor Plan Models and Units
Number of BedroomsNumber of BathroomsRent RangeSquare FootageName of Floor PlanUnit NumberAvailabilityNewly AddedView More Details
Beds Baths Rent Sq. Ft. Availability
2 Bathrooms
$1,675
1,777 Available Now
Available Now $1,675
1,777Sq. Ft.
* Price shown is total price based on community-supplied monthly required fees. Excludes user-selected optional fees and variable or usage-based fees and required charges due at or prior to move-in or at move-out. View Fees and Policies for details. Price, availability, fees, and any applicable rent special are subject to change without notice. * Square footage definitions vary. Displayed square footage is approximate.

Fees and Policies

The fees listed below are community-provided and may exclude utilities or add-ons. All payments are made directly to the property and are non-refundable unless otherwise specified.

  • Fee Not Specified

Requirements

Convenient For

  • Undergraduates
  • Graduate Students
  • Faculty/Staff

237 Brack PL

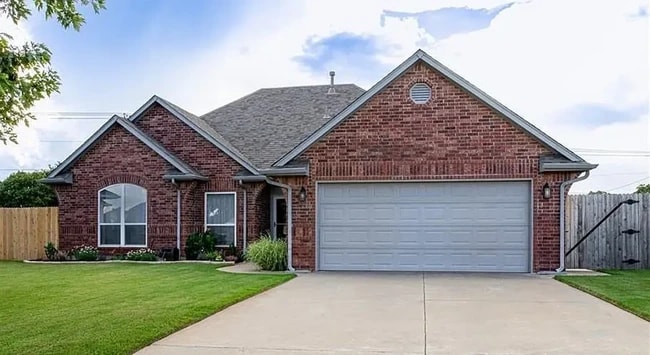
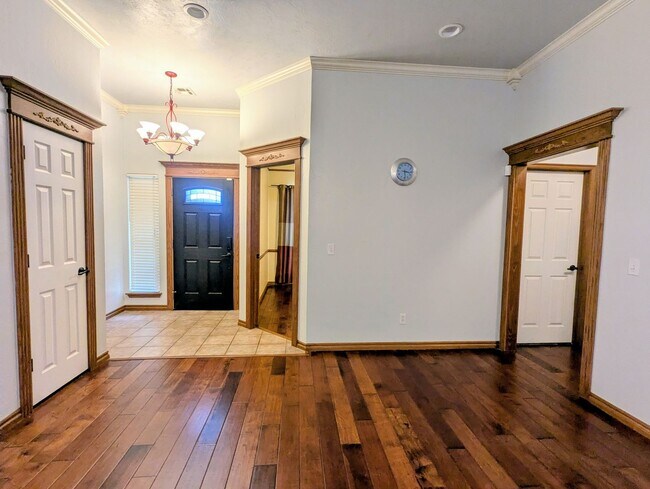
Offering nearly 1,800 square feet of thoughtfully designed living space, this beautiful 3-bedroom, 2-bathroom home with a dedicated study combines comfort, functionality, and plenty of room to make your own.

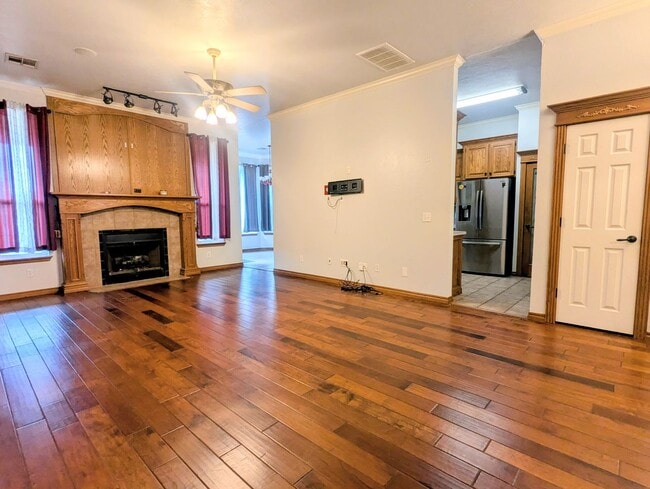
The spacious living area features a cozy...
gas-log fireplace, creating a welcoming space for relaxing or entertaining. A separate study provides the perfect setup for a home office, flex space, or additional sitting area.

The private primary suite offers a relaxing retreat complete with his-and-hers walk-in closets and an ensuite bathroom featuring a jetted tub and separate shower. Two additional bedrooms provide plenty of space for family, guests, or additional workspace.

Outside, enjoy a large fenced backyard and covered back patio, perfect for entertaining, outdoor dining, or simply unwinding at the end of the day. The home is tucked away on a cul-de-sac, providing a little extra privacy while still offering convenient access to everyday necessities.

Residents can also enjoy access to the neighborhood community pool, making those Oklahoma summers a little more enjoyable. Additional features include an attached 2-car garage and plenty of storage throughout.

With a spacious layout, dedicated study, inviting outdoor space, and desirable community amenities, this home has so much to offer.

Don't miss your opportunity to make this beautiful Midwest City home yours. Schedule your tour today!

Contact

Protect yourself from fraud. Do not send money to anyone you don't know.

Amenities

Unit Features

  • Dishwasher

Unique Features

  • 3bed 2 bath plus study
  • Community Pool
  • Covered Back Patio
  • Cul-de-sac
  • His and Hers Closet
  • Jetted Tub Master Bathroom
  • None:Tenant responsible for all utilities

Shopping Centers

Dickson Plaza Walk: 48 min Distance: 2.5 mi
Westminster Shopping Center Walk: 49 min Distance: 2.6 mi
Legacy Center Walk: 49 min Distance: 2.6 mi

Military

Tinker Air Force Base Drive: 13 min Distance: 6.3 mi

Airports

Will Rogers World Drive: 37 min Distance: 20.3 mi

Colleges and Universities Nearby

Rose State College Drive: 13 min Distance: 6.5 mi

Parks and Recreation

Route 66 Park Walk: 68 min Distance: 3.5 mi

Schools

Choctaw High School
Grades 9-12
Public
6
Out of 10
Nicoma Park Intermediate Elementary School
Grades K-5
Public
6
Out of 10
Nicoma Park Elementary School
Grades PK-5
Public
7
Out of 10
Nicoma Park Middle School
Grades 6-8
Public
9
Out of 10
Life Christian Academy
Grades PK-12
Private
NR
Out of 10

Ratings

Walkability

Somewhat friendly

Walkability

20/ 100

Bikeability

Fairly friendly

Bikeability

40/ 100

Scores provided by Local Logic

Sound

Active

Sound

74/ 100

TrafficBusy
AirportCalm
BusinessCalm

Data provided by HowLoud®

Protect yourself from scams.  Learn More