* Price shown is total price based on community-supplied monthly required fees. Excludes user-selected optional fees and variable or usage-based fees and required charges due at or prior to move-in or at move-out. View Fees and Policies for details. Price, availability, fees, and any applicable rent special are subject to change without notice. * Square footage definitions vary. Displayed square footage is approximate.
Fees and Policies
The fees listed below are community-provided and may exclude utilities or add-ons. All payments are made directly to the property and are non-refundable unless otherwise specified.
Monthly Utilities & Services
Credit Reporting Services
$40
Fee Not Specified
Requirements
Fee Not Specified
Requirements
Convenient For
Undergraduates
Graduate Students
Faculty/Staff
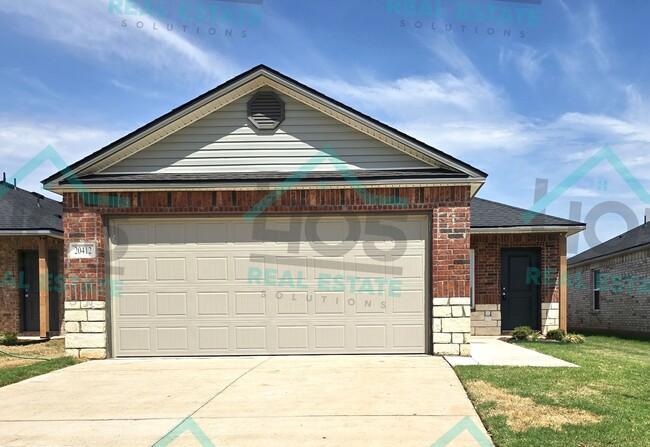
20412 Mule Deer Dr.
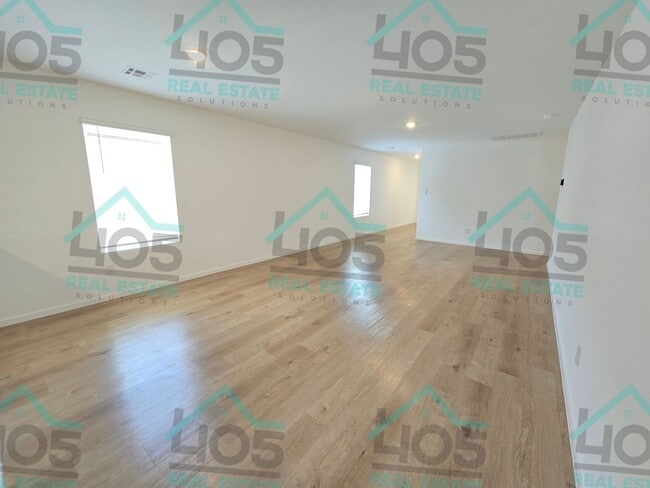
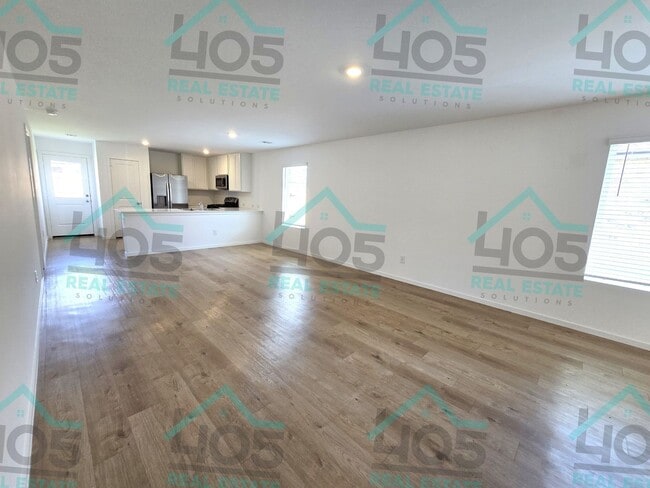
Check out this newly built and never before occupied 3-bedroom home in Edmond, OK. This newly established home and community are located with-in the highly sought after Deer Creek School District. You can expect to enjoy the spacious open floor plan... with plenty of natural light. The kitchen offers all stainless-steel appliances, a good size pantry and a breakfast bar overing looking the living space for ease and flow. The primary bedroom is situated separately from the other 2 bedrooms and boasts an on-suit bathroom with walk-in shower and walk-in closet. The home includes a second bathroom perfectly situated between the 2 good sized guest bedrooms. Keeping up with the overall modern comfort the laundry room is equip with a full-size washer & dryer. The exterior of the home is freshly sodded and includes a fenced back yard as well as a 2-car garage.
Exclusively listed with Branch Broker from 405 Real Estate Solutions.
Contact
Protect yourself from fraud. Do not send money to anyone you don't know.