* Price shown is total price based on community-supplied monthly required fees. Excludes user-selected optional fees and variable or usage-based fees and required charges due at or prior to move-in or at move-out. View Fees and Policies for details. Price, availability, fees, and any applicable rent special are subject to change without notice. * Square footage definitions vary. Displayed square footage is approximate.
Fees and Policies
The fees listed below are community-provided and may exclude utilities or add-ons. All payments are made directly to the property and are non-refundable unless otherwise specified.
Cats Allowed
Fee Not Specified
Dogs Allowed
Fee Not Specified
Convenient For
Undergraduates
Graduate Students
Faculty/Staff
200 Lochwood Cir
Charming 3-Bed Rental in Yukon Cul-de-Sac Lot!
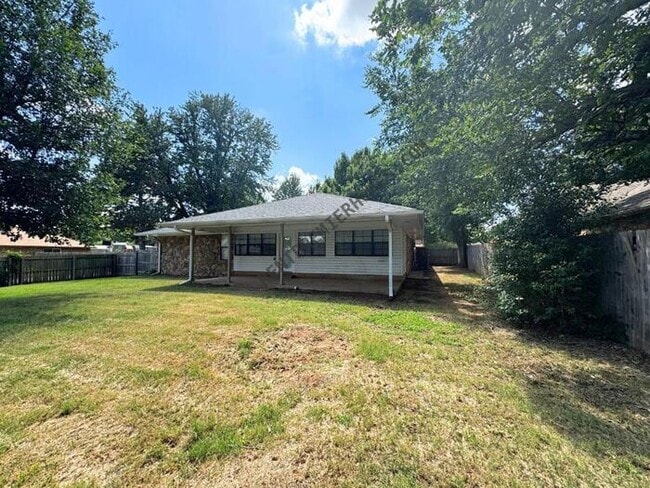
200 Lochwood Circle offers a single-story floor plan located on a quiet cul-de-sac, balancing modern interior finishes with fantastic neighborhood appeal.
Home Highlights
3 Bed / 2 Bath: A highly... functional footprint built in 1982 featuring zero stairs and an attached 2-car garage.
Modern Refresh: Updated interior and exterior paint, paired with freshly enhanced landscaping for excellent curb appeal.
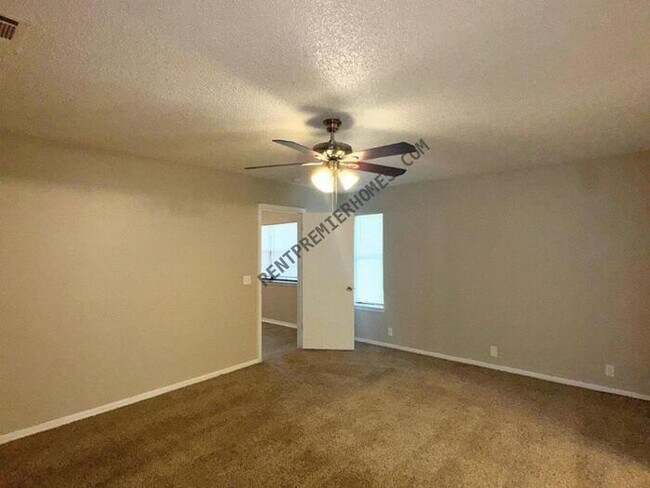
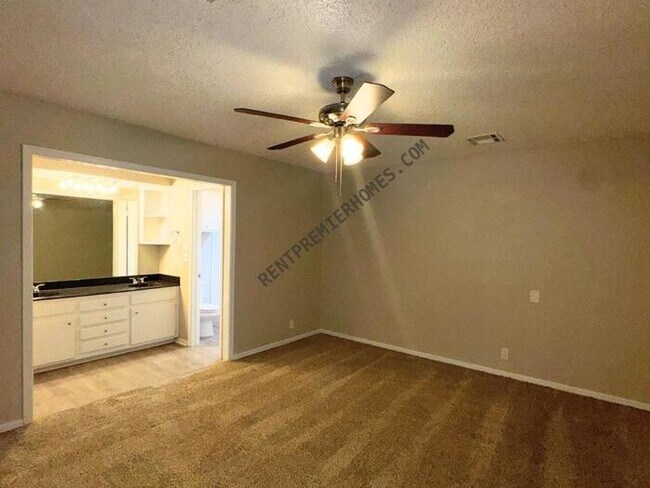
Premium Flooring: Features gorgeous, low-maintenance wood-vinyl flooring flowing through the main common areas and plush new carpeting in the bedrooms.
Spacious Kitchen: Modernized with contemporary countertops, offering plenty of meal prep space right next to a comfortable dining area.
Entertaining & Yard: Highlights a sprawling living room that leads out to a large, backyard perfect for relaxing or weekend BBQs.
Location & Perks
Top-Rated Schools: Located within the highly acclaimed Mustang School District footprint (including Meadow Brook Intermediate and Mustang High).
Prime Accessibility: Tucked into a quiet residential pocket that offers incredibly fast access to I-40, making your commute into downtown Oklahoma City effortless.
Management: Professionally managed by PPMG, ensuring a reliable resident experience with emergency maintenance pipelines and online portal tools.
Special Offer: Ask about our Military and First Responder Special!
Tour Today: Visit to schedule your self-guided tour! Contact us to schedule a showing.
Contact
Protect yourself from fraud. Do not send money to anyone you don't know.