* Price shown is total price based on community-supplied monthly required fees. Excludes user-selected optional fees and variable or usage-based fees and required charges due at or prior to move-in or at move-out. View Fees and Policies for details. Price, availability, fees, and any applicable rent special are subject to change without notice. * Square footage definitions vary. Displayed square footage is approximate.
Fees and Policies
The fees listed below are community-provided and may exclude utilities or add-ons. All payments are made directly to the property and are non-refundable unless otherwise specified.
Fee Not Specified
Requirements
Convenient For
Undergraduates
Graduate Students
Faculty/Staff
16325 Fellrose LN-
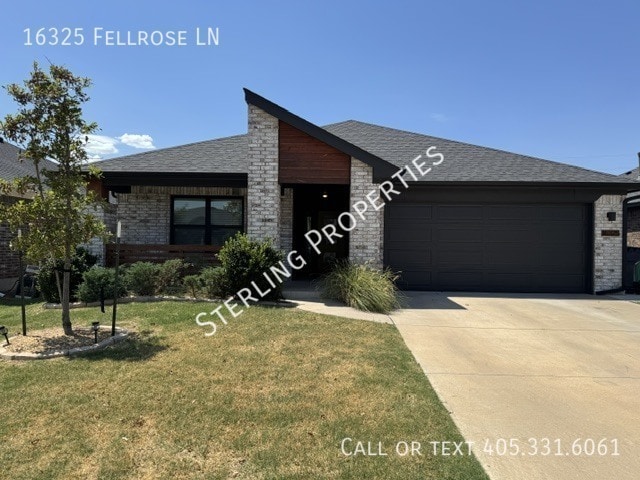
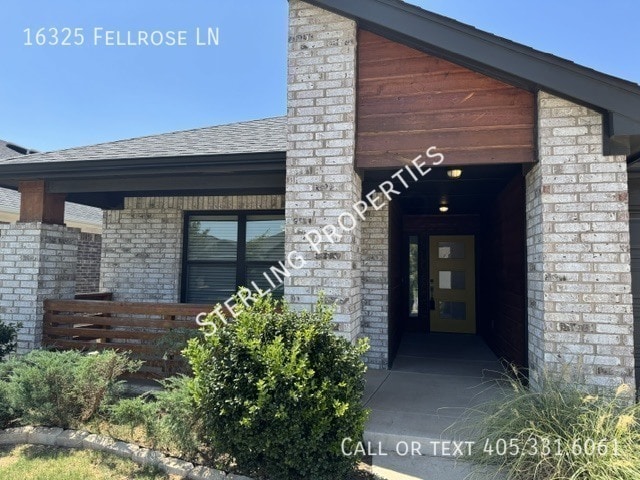
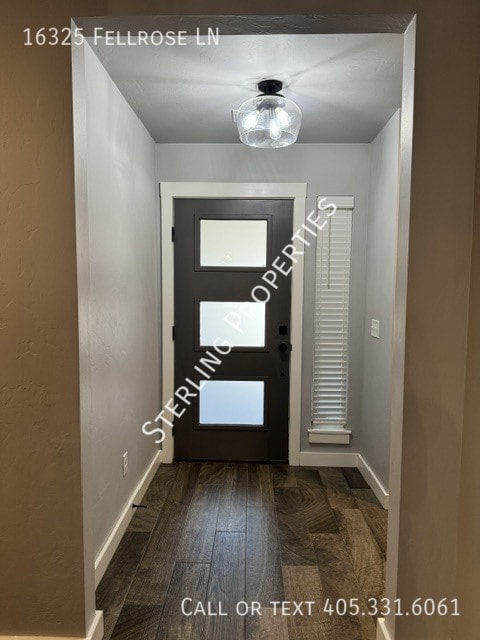
3 bedroom home in the Featherstone community in SWOKC - Moore school district. Wood look tile throughout the main living areas, carpet in the 3 bedrooms complete with ceiling fans. Master suite to the front of the home with walk in closet and TV... mount on the wall. Living room features a modern electric fireplace with mantel and TV mount above. The kitchen has stainless steel induction range with built in microwave, dishwasher and disposal with corner pantry. Bring your own fridge, washer and electric dryer. Secondary bedrooms on the opposite side of the home with tub/shower combo in the hall bathroom. Garage entry has a drop zone with cabinets and shelving adjacent to the utility room. There's a charger for your electric vehicle in the garage. Covered back patio with fenced yard - TWO Storage sheds - pet friendly with additional refundable pet deposit.
2 Bathrooms 2 Car Garage 3 Bedrooms Central Heat & Air Covered Patio Electric Stove Gas Log Fire Place Kitchen Island Open Plan Washer & Dryer Hook Ups
Contact
Protect yourself from fraud. Do not send money to anyone you don't know.