* Price shown is total price based on community-supplied monthly required fees. Excludes user-selected optional fees and variable or usage-based fees and required charges due at or prior to move-in or at move-out. View Fees and Policies for details. Price, availability, fees, and any applicable rent special are subject to change without notice. * Square footage definitions vary. Displayed square footage is approximate.
Fees and Policies
The fees listed below are community-provided and may exclude utilities or add-ons. All payments are made directly to the property and are non-refundable unless otherwise specified.
Fee Not Specified
Requirements
Fee Not Specified
Requirements
Convenient For
Undergraduates
Graduate Students
Faculty/Staff
12936 NW 4th Ter
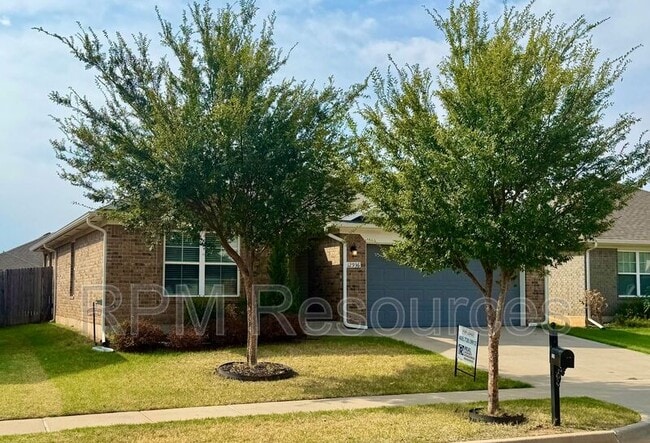
Welcome home to 12936 NW 4th Ter in Yukon! This beautifully maintained 3-bedroom, 2-bath home offers 1,291 square feet of comfortable living space with a 2-car garage and a great open floor plan.
The kitchen features white cabinetry, a large center... island with seating, a gas range, and plenty of counter and storage space. The kitchen opens directly into the living and dining areas, creating a bright and inviting space that's perfect for everyday living.
The primary suite includes dual sinks, a walk-in shower, and generous storage. Neutral finishes throughout the home make it easy to make the space your own.
One of the standout features is the screened-in back porch, giving you a great place to enjoy your morning coffee, relax in the evenings, or spend time outside without being completely exposed to the elements. The home also features a fenced backyard, whole-home water filtration system, water softener, underground irrigation system, and a 2-car garage.
The neighborhood offers walking trails and a playground, with convenient access to the Yukon and Oklahoma City metro.
3 Bedrooms 2 Bathrooms 2-Car Garage 1,291 Sq. Ft. Fenced Backyard Screened-In Back Porch Water Filtration & Water Softener $1,695/Month
Don't miss your chance to make this home yours!
Contact
Protect yourself from fraud. Do not send money to anyone you don't know.