Data provided by TravelTime

Last Updated:
Floor Plan Models and Units
Number of BedroomsNumber of BathroomsRent RangeSquare FootageName of Floor PlanUnit NumberAvailabilityNewly AddedView More Details
Beds Baths Rent Sq. Ft. Availability
2 Bathrooms
$1,850
1,532 Available Now

New

Available Now $1,850
1,532Sq. Ft.
* Price shown is total price based on community-supplied monthly required fees. Excludes user-selected optional fees and variable or usage-based fees and required charges due at or prior to move-in or at move-out. View Fees and Policies for details. Price, availability, fees, and any applicable rent special are subject to change without notice. * Square footage definitions vary. Displayed square footage is approximate.

Fees and Policies

The fees listed below are community-provided and may exclude utilities or add-ons. All payments are made directly to the property and are non-refundable unless otherwise specified.

Cats

  • Cats Allowed

Dogs

  • Dogs Allowed

Convenient For

  • Undergraduates
  • Graduate Students
  • Faculty/Staff

12928 N.W. 4th Terrace-

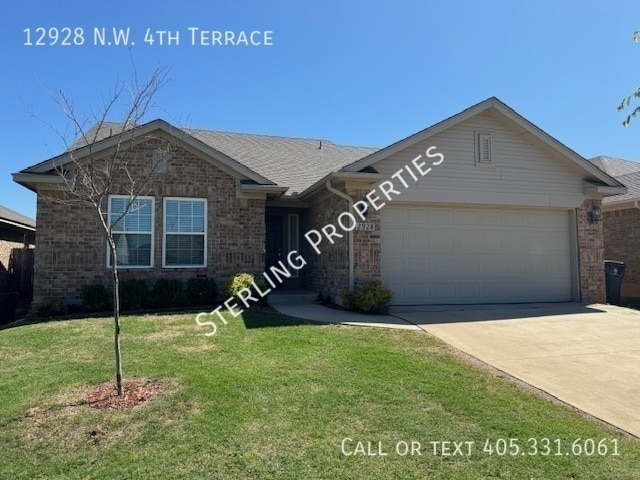
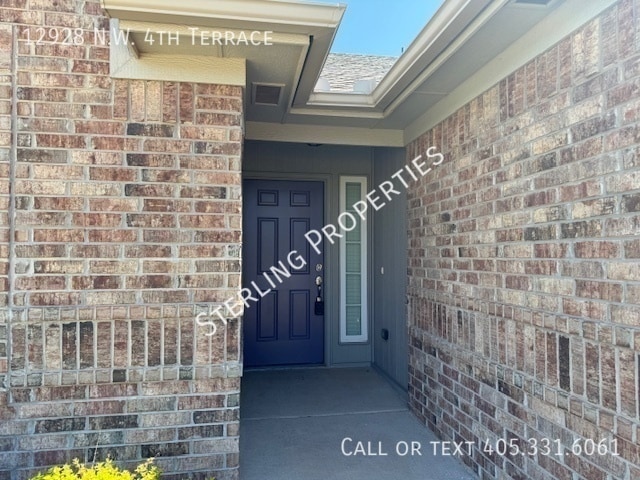
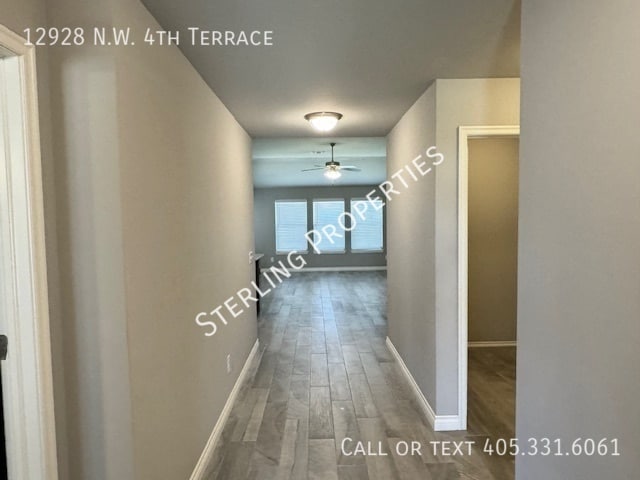
This stunning 3 bedroom, 2 bathroom home in Skyline Trails is now available for lease! With a spacious split floor plan, you'll have all the room you need to spread out and make the home your own. The primary suite is perfectly located at the front... of the house, while the secondary bedrooms towards the back of the home provide the perfect space for guests or family members. Imagine entertaining your friends and family in the spacious living room and kitchen area - complete with a large kitchen island and plenty of countertop space. And the best part? Lawn care is included, so you can spend your summer enjoying the fully fenced backyard without worrying about the upkeep. Don't miss out on the chance to call this amazing home yours - schedule a visit today!

2 Bathrooms
2 Car Garage
3 Bedrooms
Central Heat & Air
Gas Stove
Split Bedrooms
Washer & Dryer Hook Ups

Contact

Protect yourself from fraud. Do not send money to anyone you don't know.

Amenities

Unit Features

  • Dishwasher

Laundry

  • Washer/Dryer Hookups

Shopping Centers

Yukon Retail Center Walk: 12 min Distance: 0.7 mi
Yukon Village Shopping Center Walk: 20 min Distance: 1.1 mi
West End Pointe Power Center Walk: 21 min Distance: 1.1 mi

Airports

Will Rogers World Drive: 27 min Distance: 16.2 mi

Parks and Recreation

Stinchcomb Wildlife Refuge Drive: 15 min Distance: 9.8 mi

Schools

Meadow Brook Intermediate School
Grades K-5
Public
9
Out of 10
Mustang Trails Elementary School
Grades PK-5
Public
9
Out of 10
Mustang Central Middle School
Grades 6-8
Public
8
Out of 10
Mustang High School
Grades 9-12
Public
8
Out of 10
Glory Christian School
Grades PK-8
Private
NR
Out of 10
Southwest Covenant School
Grades PK-12
Private
NR
Out of 10

Ratings

Walkability

Fairly friendly

Walkability

40/ 100

Bikeability

Fairly friendly

Bikeability

40/ 100

Scores provided by Local Logic

Sound

Active

Sound

78/ 100

TrafficBusy
AirportCalm
BusinessCalm

Data provided by HowLoud®

Protect yourself from scams.  Learn More