Data provided by TravelTime

Last Updated:
Floor Plan Models and Units
Number of BedroomsNumber of BathroomsRent RangeSquare FootageName of Floor PlanUnit NumberAvailabilityNewly AddedView More Details
Beds Baths Rent Sq. Ft. Availability
2 Bathrooms
$2,000
1,750 Available Now

New

Available Now $2,000
1,750Sq. Ft.
* Price shown is total price based on community-supplied monthly required fees. Excludes user-selected optional fees and variable or usage-based fees and required charges due at or prior to move-in or at move-out. View Fees and Policies for details. Price, availability, fees, and any applicable rent special are subject to change without notice. * Square footage definitions vary. Displayed square footage is approximate.

Fees and Policies

The fees listed below are community-provided and may exclude utilities or add-ons. All payments are made directly to the property and are non-refundable unless otherwise specified.

  • Fee Not Specified

Requirements

Convenient For

  • Undergraduates
  • Graduate Students
  • Faculty/Staff

12505 Edison Dr

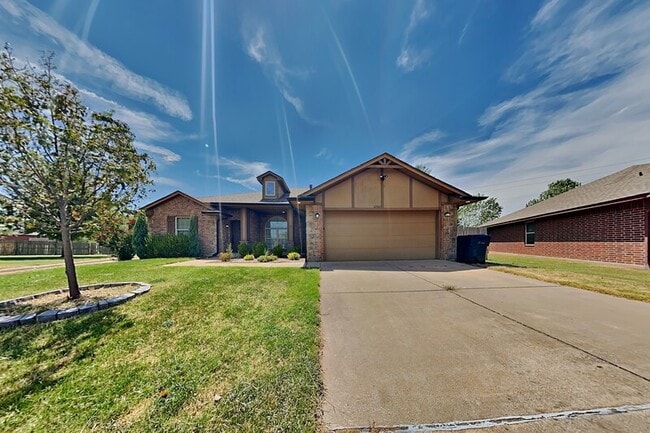
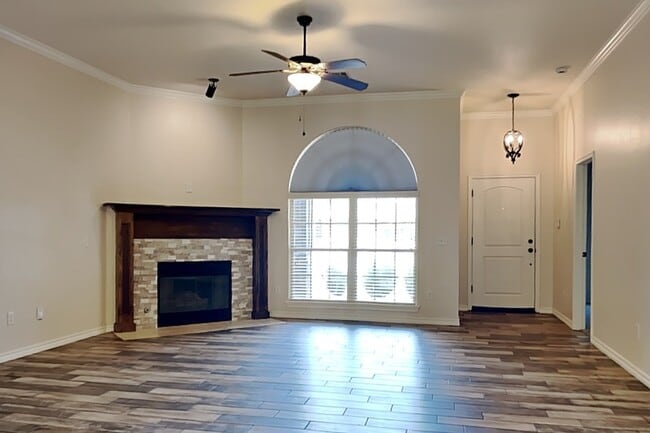
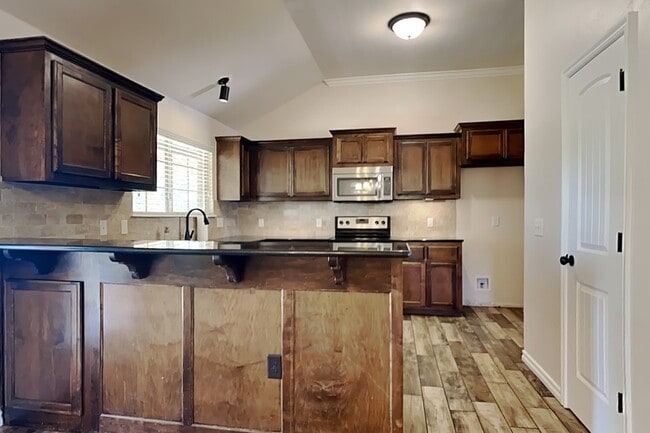
Step into this visually stunning, updated home curated to exude grace and style at every turn - a true oasis. Tucked away in a securely gated neighbourhood, the community is as welcoming and tightly knit as it gets. Nestled in a serene cul-de-sac,... your new home caters to a peaceful lifestyle with minimal traffic, backing to thriving fields and trees that paint a picturesque open view. The detailed landscaping and carefully maintained lawn are a powerful welcome note, complemented by the wide, covered, brick and stone front porch - a refreshing spot to unwind and watch your kids play. The house incorporates an open living/dining space accentuated with new flooring, three secondary rooms ideal for guests or a snug office, and an inimitable primary suite secluded for optimum privacy. The kitchen, luminously lit by the double-width window over the sink, boasts black, quartz countertops and an abundance of cabinets. The laundry room, adjacent to the kitchen, is quite spacious. The pice de rsistance is the back porch - extended to an extraordinary 400sf of outdoor living space under a covered pergola, it's perfect for seasonal gatherings, grilling out, or just enjoying tranquillity. In the vicinity of OKCs prestigious Chisholm Creek, a plethora of shopping, dining, and entertainment options await you just one mile away.


This property qualifies for a deposit alternative option, allowing you to rent without paying a traditional security deposit. For details and enrollment, please contact our leasing team and enjoy a deposit-free renting experience.
All Specialized Property Management residents are automatically enrolled in our Resident Benefits Package (RBP) for $49 a month. This package includes tenant legal liability insurance, HVAC air filter delivery (where applicable), credit reporting, a renter rewards program, and more!
Additionally, most homes feature high-speed internetup to 1 Gigat a special group rate. This includes premium support and professional setup powered by Second Nature, ensuring youre connected quickly at move-in. The group-rate internet is $64 a month and is a required part of the program. Full details will be provided during the application process.

Garrett George, leasing agent
Specialized Property Management #375514


We provide full-service property management for more information please visit

Contact

Protect yourself from fraud. Do not send money to anyone you don't know.

Amenities

Unit Features

  • Dishwasher
  • Fireplace
  • Patio, Balcony, Porch or Deck

Shopping Centers

Shops at Heritage Hill Walk: 20 min Distance: 1.1 mi
Camelot Square Walk: 21 min Distance: 1.1 mi
Chisholm Creek Walk: 22 min Distance: 1.2 mi

Airports

Will Rogers World Drive: 32 min Distance: 18.7 mi

Colleges and Universities Nearby

Oklahoma Christian University Drive: 13 min Distance: 6.3 mi
University of Central Oklahoma Drive: 16 min Distance: 7.9 mi
Oklahoma City University Drive: 17 min Distance: 8.7 mi

Parks and Recreation

Martin Park Nature Center Drive: 10 min Distance: 5.8 mi
Will Rogers Horticultural Gardens Drive: 15 min Distance: 9.7 mi
Oklahoma City Zoo Drive: 16 min Distance: 9.8 mi
Science Museum Oklahoma Drive: 16 min Distance: 9.9 mi

Schools

Quail Creek Elementary School
Grades PK-5
Public
4
Out of 10
John Marshall Middle School
Grades K-8
Public
2
Out of 10
John Marshall High School
Grades 9-12
Public
1
Out of 10
Heritage Hall
Grades PK-12
Private
NR
Out of 10

Ratings

Walkability

Fairly friendly

Walkability

40/ 100

Bikeability

Somewhat friendly

Bikeability

20/ 100

Scores provided by Local Logic

Sound

Active

Sound

80/ 100

TrafficActive
AirportCalm
BusinessCalm

Data provided by HowLoud®

Protect yourself from scams.  Learn More