* Price shown is total price based on community-supplied monthly required fees. Excludes user-selected optional fees and variable or usage-based fees and required charges due at or prior to move-in or at move-out. View Fees and Policies for details. Price, availability, fees, and any applicable rent special are subject to change without notice. * Square footage definitions vary. Displayed square footage is approximate.
Fees and Policies
The fees listed below are community-provided and may exclude utilities or add-ons. All payments are made directly to the property and are non-refundable unless otherwise specified.
Fee Not Specified
Requirements
Fee Not Specified
Requirements
Convenient For
Undergraduates
Graduate Students
Faculty/Staff
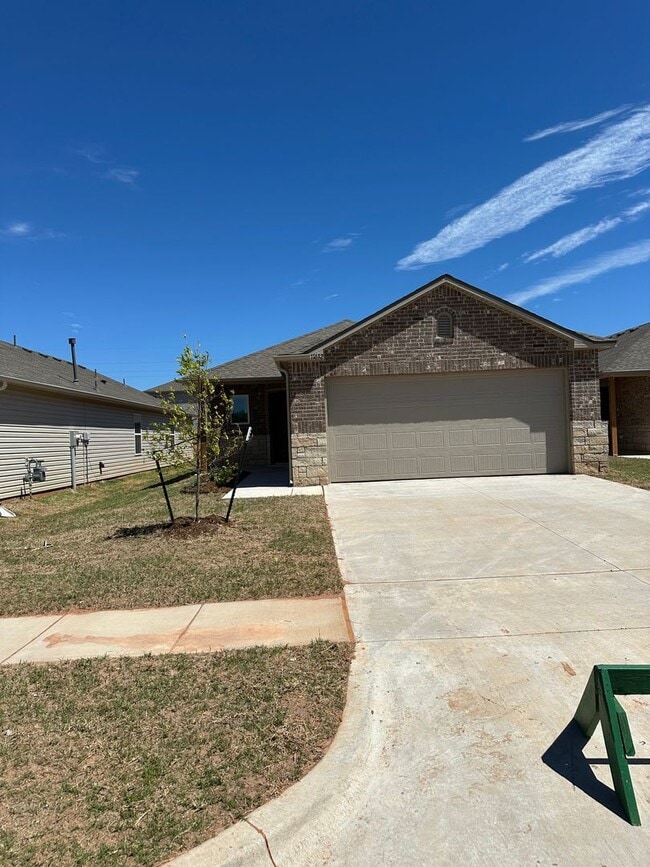
11632 Annette Drive
Now Available | Tour or Move-In Today!
Find your next home in Yukon, located within the highly sought-after Piedmont School District. This beautifully designed residence offers modern finishes, functional living spaces, and everyday comfort in a... convenient and desirable location.
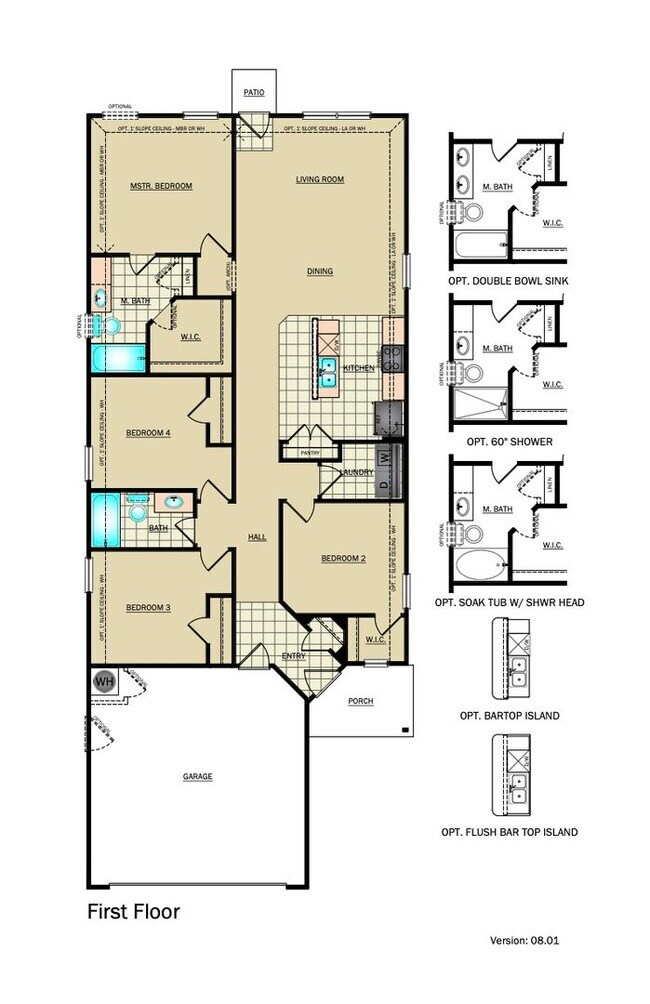
Open-Concept Living Enjoy a spacious open-concept layout designed to bring people together while maintaining a comfortable flow between living, dining, and kitchen areas.
Modern Kitchen The kitchen features ample counter space, a large pantry, and a bright, open design—perfect for everything from quick weekday meals to hosting family and friends.
Primary Suite Retreat Relax in the private primary suite complete with a walk-in closet and en-suite bathroom, offering comfort and privacy at the end of the day.
Secondary Bedrooms Generously sized guest bedrooms provide flexibility for family, guests, or a home office setup, with easy access to a well-appointed second bathroom.
Laundry Convenience A dedicated laundry room keeps household tasks organized and out of sight for added convenience.
Pet-Friendly Living This home is pet-friendly, so your furry companions are welcome too. Please visit our website to review our pet policy and applicable fees.
Everyday Comfort & Location Located near shopping, dining, entertainment, and just minutes from Lake Hefner, this home offers both convenience and lifestyle in one desirable package.
Features You’ll Love - Luxury vinyl plank flooring throughout - Open-concept design - Spacious kitchen with pantry - Walk-in closet in primary suite - Dedicated laundry room - Pet-friendly home
Take a Virtual Tour
Schedule Your Self-Guided Tour Today Copy the following link into your browser to schedule your self-guided tour today:
Flexible Move-In Options Ask about our security deposit payment plans designed to make moving more affordable and accessible.
Beware of Leasing Fraud If you believe someone is attempting to fraudulently rent this home or have questions regarding leasing fraud, please contact us directly at or email .
Contact
Protect yourself from fraud. Do not send money to anyone you don't know.