* Price shown is total price based on community-supplied monthly required fees. Excludes user-selected optional fees and variable or usage-based fees and required charges due at or prior to move-in or at move-out. View Fees and Policies for details. Price, availability, fees, and any applicable rent special are subject to change without notice. * Square footage definitions vary. Displayed square footage is approximate.
Fees and Policies
The fees listed below are community-provided and may exclude utilities or add-ons. All payments are made directly to the property and are non-refundable unless otherwise specified.
Fee Not Specified
Requirements
Fee Not Specified
Requirements
Convenient For
Undergraduates
Graduate Students
Faculty/Staff
11628 Annette Drive
Get an A+ in Savings: Enjoy a $500 Move-In Credit!
Start the School Year in A Home You’ll Love.
Sign Your Lease by August 15 and Enjoy $500 Toward Your Move-In!
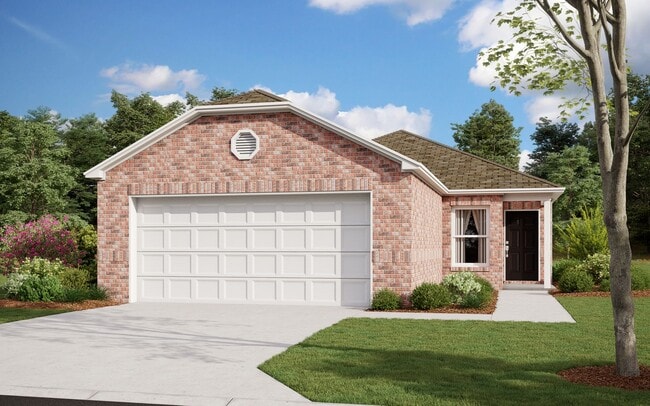
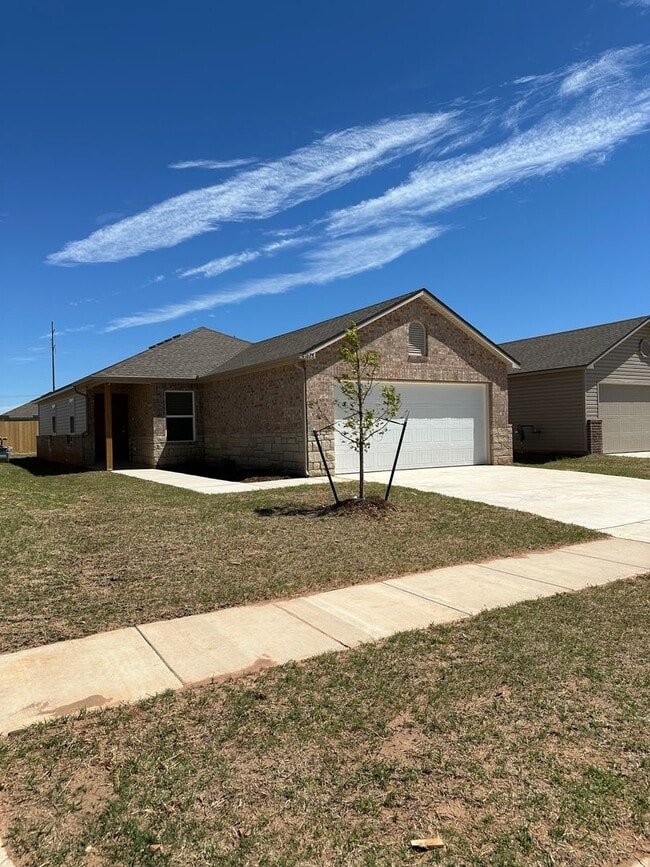
YOUR NEXT HOME IS AWAITING IN YUKON! Located in the highly sought-after Piedmont... School District, this beautifully designed home combines modern style, open living, and everyday convenience in one exceptional package.
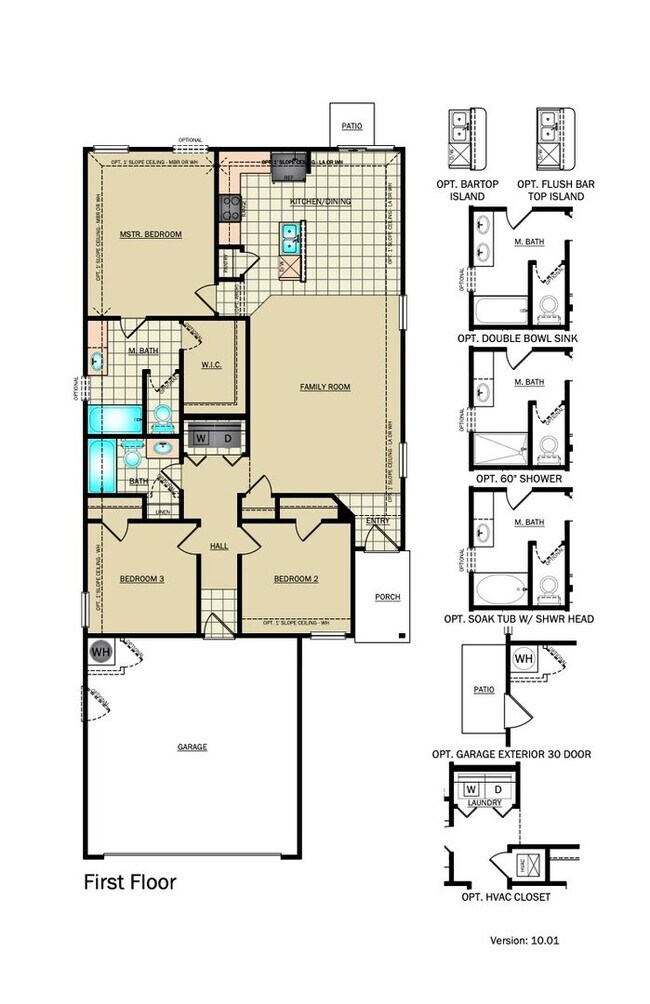
OPEN-CONCEPT LIVING AT ITS BEST Step inside and discover a bright, spacious layout where the living, dining, and kitchen areas flow seamlessly together. Whether you're entertaining guests, spending time with family, or enjoying a quiet evening at home, this space is designed to fit your lifestyle.
A KITCHEN DESIGNED TO IMPRESS The heart of the home features: • A large center island perfect for gathering • Expansive counter space for meal prep and entertaining • A spacious walk-in pantry for exceptional storage
From weeknight dinners to holiday celebrations, this kitchen is ready for it all.
YOUR PRIVATE RETREAT Unwind in the spacious primary suite featuring a large walk-in closet and a private en-suite bathroom designed for comfort and relaxation.
ROOM FOR EVERYONE Additional bedrooms offer generous closet space and easy access to a beautifully appointed second bathroom, providing flexibility for family, guests, hobbies, or a home office.
EVERYDAY CONVENIENCE A dedicated laundry room helps keep daily tasks organized and out of sight, making it easy to maintain a clutter-free home.
LOCATION YOU'LL LOVE Enjoy quick access to shopping, dining, entertainment, and outdoor recreation, with Lake Hefner just minutes away. Everything you need is within easy reach.
PET-FRIENDLY LIVING Your furry family members are welcome, too.
TAKE A VIRTUAL TOUR
(Floor plan options may vary.)
SCHEDULE YOUR TOUR TODAY Copy the following link into your browser to schedule your self-guided tour today:
FLEXIBLE MOVE-IN OPTIONS Ask about available security deposit payment plans designed to make your move easier and more affordable.
LEASING FRAUD ALERT If you suspect fraudulent activity or have questions, please contact us directly at or .
DON'T MISS OUT Homes in Yukon—and especially those in the Piedmont School District—don't stay available for long. Schedule your tour today and discover why this home is the perfect place to call your own.
Contact
Protect yourself from fraud. Do not send money to anyone you don't know.