* Price shown is total price based on community-supplied monthly required fees. Excludes user-selected optional fees and variable or usage-based fees and required charges due at or prior to move-in or at move-out. View Fees and Policies for details. Price, availability, fees, and any applicable rent special are subject to change without notice. * Square footage definitions vary. Displayed square footage is approximate.
Fees and Policies
The fees listed below are community-provided and may exclude utilities or add-ons. All payments are made directly to the property and are non-refundable unless otherwise specified.
Fee Not Specified
Requirements
Fee Not Specified
Requirements
Convenient For
Undergraduates
Graduate Students
Faculty/Staff
11441 N.W. 9th Terrace-
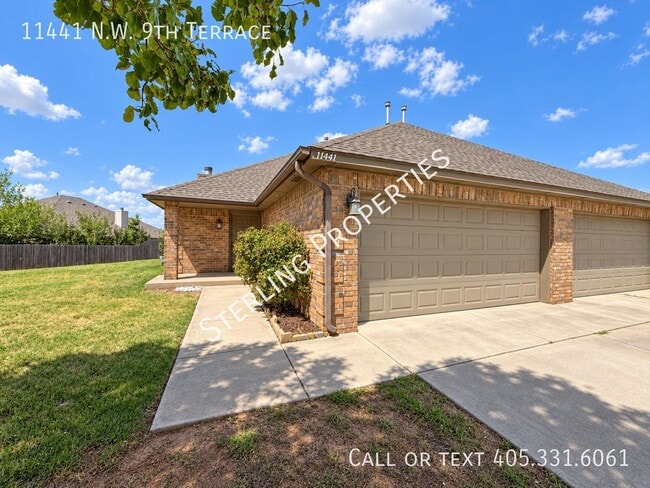
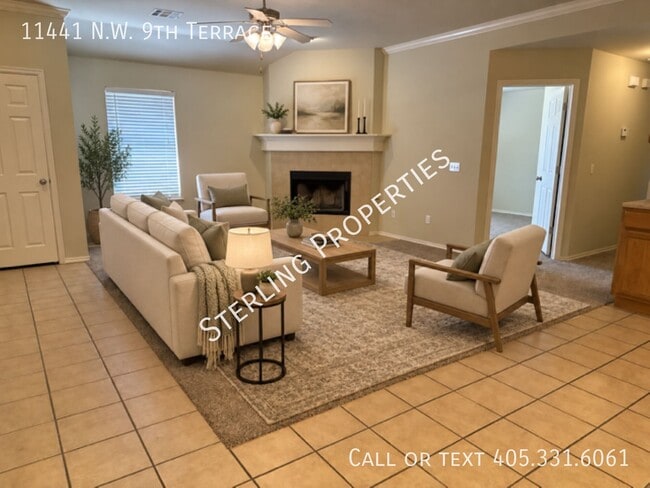
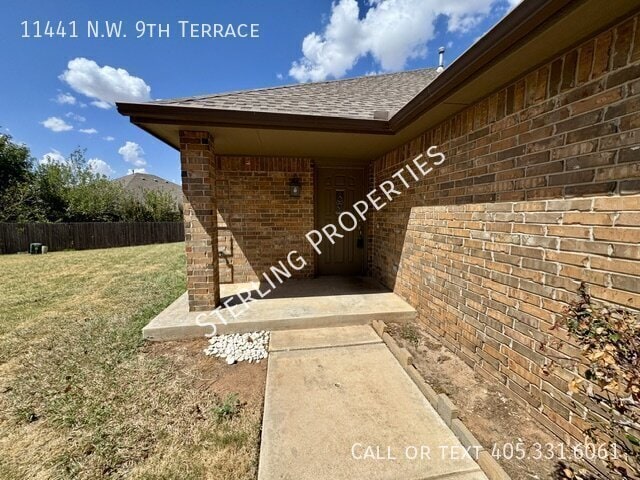
Welcome to this charming 3-bedroom, 2-bath home tucked away in a quiet cul-de-sac in Yukon! Offering approximately 1,344 square feet of comfortable living space, this home features a spacious, open-concept living area with a cozy wood-burning... fireplace.
The kitchen and dining area flow naturally into the living room, creating a functional layout for everyday living and entertaining. The primary bedroom is located toward the back of the home and includes a private bathroom. Two additional bedrooms provide flexibility for sleeping accommodations, a home office, or additional storage.
Additional features include an attached two-car garage and a convenient location near Mustang Road, I-40, shopping, dining, and Yukon High School. Located within the Yukon School District, this home offers comfortable living with easy access to destinations throughout the Oklahoma City metro. Refrigerator included
Schedule your showing today!
2 Bathrooms 2 Car Garage 3 Bedrooms Central Heat & Air Frig Gas Log Fire Place Gas Stove Open Plan Washer & Dryer Hook Ups
Contact
Protect yourself from fraud. Do not send money to anyone you don't know.