Data provided by TravelTime

Last Updated:
Floor Plan Models and Units
Number of BedroomsNumber of BathroomsRent RangeSquare FootageName of Floor PlanUnit NumberAvailabilityNewly AddedView More Details
Beds Baths Rent Sq. Ft. Availability
1.5 Bathrooms
$1,525
1,075 Available Now

New

Available Now $1,525
1,075Sq. Ft.
* Price shown is total price based on community-supplied monthly required fees. Excludes user-selected optional fees and variable or usage-based fees and required charges due at or prior to move-in or at move-out. View Fees and Policies for details. Price, availability, fees, and any applicable rent special are subject to change without notice. * Square footage definitions vary. Displayed square footage is approximate.

Fees and Policies

The fees listed below are community-provided and may exclude utilities or add-ons. All payments are made directly to the property and are non-refundable unless otherwise specified.

  • Fee Not Specified

Requirements

Convenient For

  • Undergraduates
  • Graduate Students
  • Faculty/Staff

1082 Castlebury Mansion

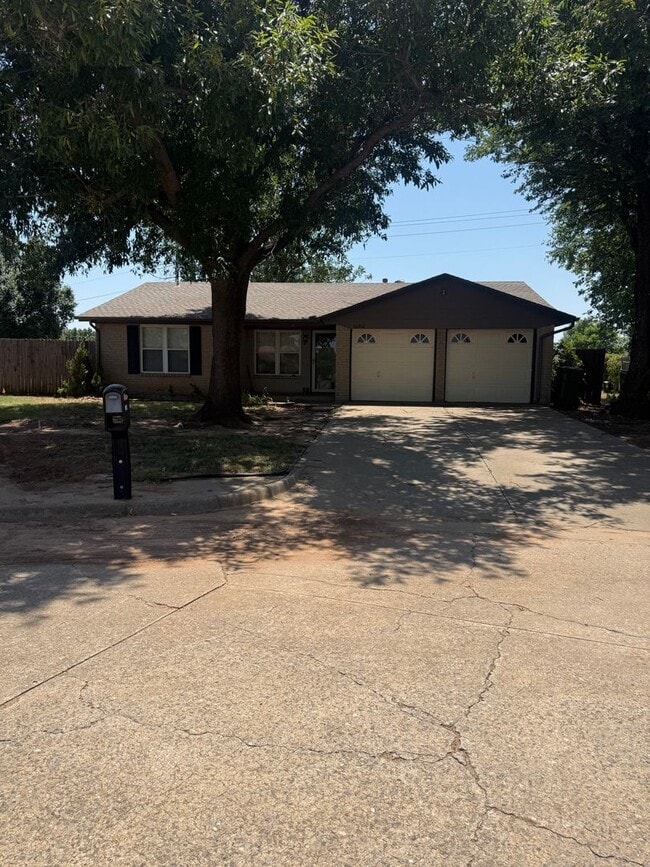
Welcome home to this beautifully updated **3-bedroom, 1 full bath, 1 half bath** home located in the desirable **Smoking Oaks Addition** on a quiet **cul-de-sac** in Yukon!

Offering **1,075 square feet** of comfortable living space, this charming...
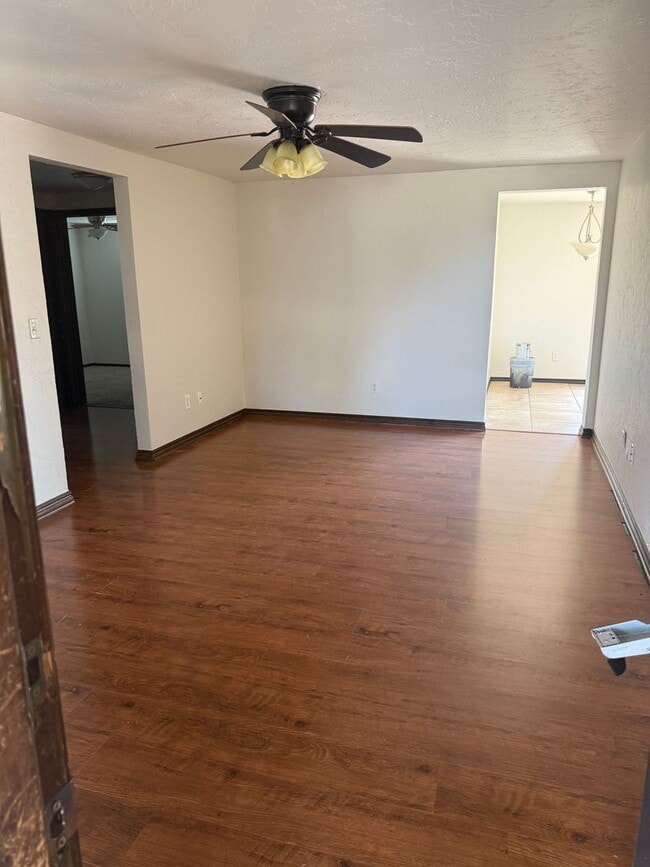
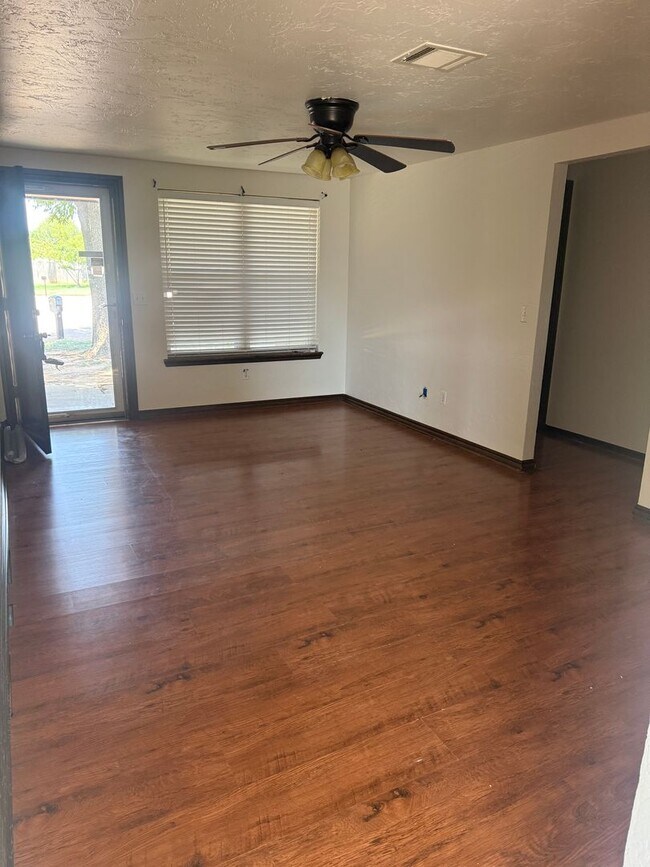
home features **fresh new paint**, **hardwood floors**, and plenty of storage throughout. The spacious dining area opens to the backyard through a **sliding glass door**, creating the perfect space for entertaining or relaxing.

The kitchen comes complete with a **gas stove** and **refrigerator**, and you'll appreciate the convenience of **inside washer and dryer hookups**.

Conveniently located **close to shopping, restaurants, schools, historic Route 66, and with easy access to major highways and the turnpike**, this home offers both comfort and convenience for your daily commute and lifestyle.

**Property Features:**

* 3 Bedrooms
* 1 Full Bathroom & 1 Half Bathroom
* 1,075 Square Feet
* Located in Smoking Oaks Addition
* Quiet Cul-de-Sac
* Fresh Interior Paint
* Beautiful Hardwood Floors
* Gas Stove
* Refrigerator Included
* Sliding Glass Door from Dining Room
* Inside Washer & Dryer Hookups
* Plenty of Storage

**Lease Details:**

* $1525.00 Per Month
* $1525.00 Deposit

** If you have any questions or would like to view this home, please contact:**

* LaCey Black at Call/Text or
* Larry Taylor at Cell

Contact

Protect yourself from fraud. Do not send money to anyone you don't know.

Amenities

Unit Features

  • Air Conditioning

Unique Features

  • Ceiling Fan
  • Dishwasher/Disposal/Range/Oven/Refrigerator
  • NONE

Shopping Centers

Yukon Crossing Walk: 17 min Distance: 0.9 mi
Main Street Plaza Walk: 28 min Distance: 1.5 mi
200 S Ranchwood Blvd Walk: 55 min Distance: 2.9 mi

Airports

Will Rogers World Drive: 29 min Distance: 18.6 mi

Colleges and Universities Nearby

Southern Nazarene University Drive: 10 min Distance: 6.6 mi

Parks and Recreation

Stinchcomb Wildlife Refuge Drive: 9 min Distance: 6.0 mi
Dolese Youth Park Drive: 15 min Distance: 9.1 mi
Will Rogers Horticultural Gardens Drive: 14 min Distance: 9.6 mi

Schools

Southwest Covenant School
Grades PK-12
Private
NR
Out of 10
Yukon High School
Grades 9-12
Public
9
Out of 10
Yukon Middle School
Grades 6-8
Public
7
Out of 10
Lakeview Elementary School
Grades K-5
Public
6
Out of 10
Ranchwood Elementary School
Grades PK-5
Public
9
Out of 10

Ratings

Walkability

Fairly friendly

Walkability

40/ 100

Bikeability

Fairly friendly

Bikeability

40/ 100

Scores provided by Local Logic

Sound

Active

Sound

76/ 100

TrafficBusy
AirportCalm
BusinessCalm

Data provided by HowLoud®

Protect yourself from scams.  Learn More