* Price shown is total price based on community-supplied monthly required fees. Excludes user-selected optional fees and variable or usage-based fees and required charges due at or prior to move-in or at move-out. View Fees and Policies for details. Price, availability, fees, and any applicable rent special are subject to change without notice. * Square footage definitions vary. Displayed square footage is approximate.
Fees and Policies
The fees listed below are community-provided and may exclude utilities or add-ons. All payments are made directly to the property and are non-refundable unless otherwise specified.
Fee Not Specified
Requirements
Fee Not Specified
Requirements
Convenient For
Undergraduates
Graduate Students
Faculty/Staff
10416 NW 24th Ter
Property Highlights – 10416 NW 24th Ter, Yukon, OK
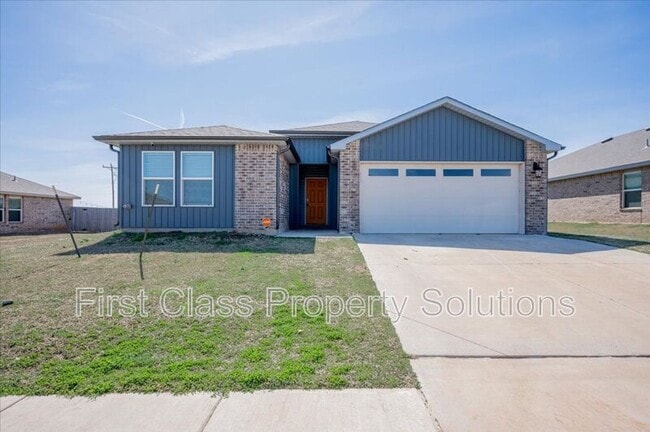
Bedrooms / Bathrooms • 5 Bedrooms • 2 Bathrooms • Spacious single-story layout designed for flexibility and comfort ________________________________________ Key Features • Newer build (2021) with... modern construction and energy-efficient features • Solar panels for reduced utility costs and long-term savings • Open-concept living ideal for entertaining and everyday living • Located in Yukon School District • Prime location with easy access to major highways and amenities ________________________________________ Kitchen & Appliances • Modern kitchen with updated finishes • Open flow into living and dining areas • Ample cabinet and counter space for functionality ________________________________________ Interior Features • Flooring: Combination flooring throughout main areas and bedrooms • Spacious living room with natural light • Large primary suite with private bathroom • Additional bedrooms perfect for guests, office, or flex space ________________________________________ Exterior Features • Situated in a quiet neighborhood setting • Yard space for outdoor enjoyment • Energy-efficient solar panel system adds long-term value ________________________________________ Building & Construction • Home Type: Single-Family Residence • Architectural Style: Contemporary • Year Built: 2021 • Newer construction with modern materials and systems ________________________________________ Style & Character • Clean, modern design with energy-efficient upgrades • Perfect blend of comfort, functionality, and smart living • Ideal for those wanting newer construction in a convenient location ________________________________________ Nearby Hospitals & Colleges (Approximate Distances) • INTEGRIS Canadian Valley Hospital – approx. 6 miles • Mercy Hospital Oklahoma City – approx. 12 miles • INTEGRIS Baptist Medical Center – approx. 13 miles • Oklahoma City Community College – approx. 14 miles • University of Central Oklahoma – approx. 20 miles ________________________________________ Location Highlights • Minutes from Lake Overholser trails for outdoor recreation • Quick access to John Kilpatrick Turnpike and NW Expressway • Convenient to shopping, dining, and everyday essentials • Enjoy quiet neighborhood living while staying connected to everything OKC has to offer ________________________________________ ? Enjoy added perks with our Resident Benefits Package (RBP) and flexible deposit options through Obligo—ask us how it works! • Includes perks like credit building, protection coverage, and exclusive resident rewards. *Pets are allowed with an additional $300 per pet security deposit* ________________________________________ Give us a call to schedule a tour
Contact
Protect yourself from fraud. Do not send money to anyone you don't know.