* Price shown is total price based on community-supplied monthly required fees. Excludes user-selected optional fees and variable or usage-based fees and required charges due at or prior to move-in or at move-out. View Fees and Policies for details. Price, availability, fees, and any applicable rent special are subject to change without notice. * Square footage definitions vary. Displayed square footage is approximate.
Convenient For
Undergraduates
Graduate Students
Faculty/Staff
1041 Southwest 2nd Street
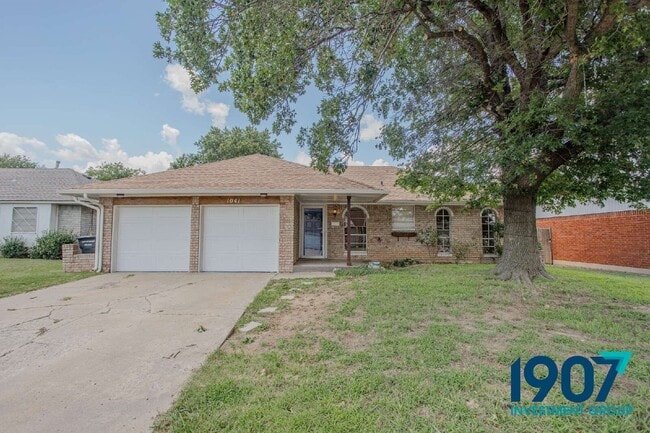
Charming 3-Bedroom Moore Home with Double Living Spaces, Modern Renovations, and Detached Workshop!
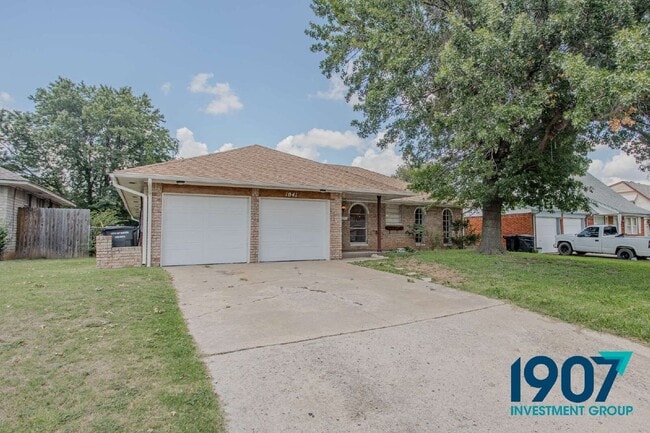
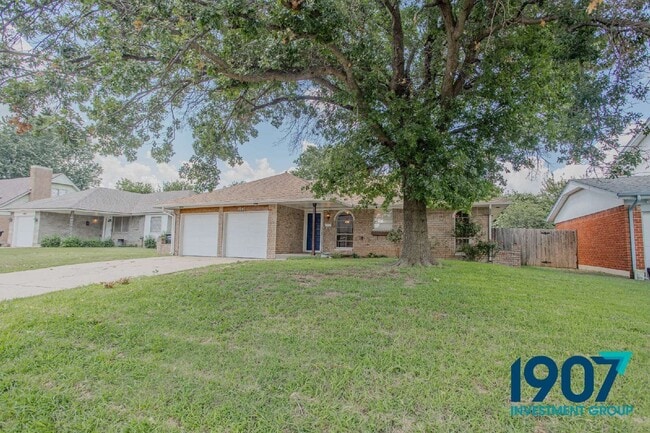
Welcome to this highly versatile and spacious 1,684 sq ft single-family home located within the sought-after Moore School District. Featuring three... bedrooms, two full bathrooms, and multiple custom accents, this beautifully updated layout blends mid-century character with modern design conveniences.
Interior Highlights: Chic Entryway & Front Lounge: Step through the front door into an inviting front living space boasting rich, dark hard-surface plank flooring. The room highlights an arched front display window and a custom, full-wall distressed white pallet statement board equipped with a built-in wrought-iron hook rack.
Massive Great Room: Perfect for entertaining or large family gatherings, the second oversized living space features a massive floor-to-ceiling whitewashed brick fireplace with a heavy timber mantlepiece. The brick stonework extends into an expansive built-in sitting bench along the entire focal wall, accented by a rear window wall looking onto the lawn.
Fully Updated Kitchen: The open kitchen showcases beautifully painted sage-green cabinetry with contrasting hardware, light stone-look countertops, and a modern tiled backsplash. It comes equipped with a built-in white executive wall oven, electric cooktop, microwave range hood, and a built-in dishwasher.
Designer Bathrooms: The primary and secondary baths have been completely remodeled. Enjoy luxury accents like abstract geometric floor tile, a stark black rustic vanity with a white vessel sink, a matte black waterfall faucet, a rustic barn-door style vanity mirror frame, and modern subway tile bath surrounds.
Exterior Features & Outbuildings: Garage Space: A long concrete driveway leads to an attached two-car garage, offering plenty of room for parking and additional workshop projects.
Yard & Detached Workshop: The massive fully fenced backyard features a concrete pad, wide lawn space, mature shade trees, and a huge separate detached wooden gambrel workshop/barn that provides endless options for extra storage or hobby space.
Key Features: *1,684 sq ft single-level home *3 Bedrooms / 2 Full Bathrooms *Huge secondary living area with a full-wall brick fireplace and built-in bench *Beautiful custom white shiplap statement board in the front entry lounge *Remodeled kitchen with sage-green cabinets and a built-in white wall oven *High-end updated bathrooms featuring vessel sinks and designer geometric tile *Fully fenced backyard with an extra-large storage/workshop outbuilding *Two-car attached garage
Resident Benefits Package
Our homes offer the Second Nature Resident Benefits Package, designed to make your rental experience easier and more convenient. This includes:
*Monthly HVAC filter delivery *$1M identity protection for all adult leaseholders *24/7 maintenance reporting *Credit-building with on-time rent payments *Resident rewards program *Easy online payments and portal access
Breakdown of Charges *Leasing Fee: One-time fee due at move-in. *Pet Policy: No pet deposit required. Pet rent is $25 per pet per month, with a $100 pet initiation fee due at move-in. *Utilities: Utilities remain in the owner's name. Bills are applied directly to the tenant ledger with a $5 utility processing fee per tenant, per utility. *Utility Setup: A $75 one-time utility initiation fee is due at move-in.
Contact us today to schedule a showing!
By submitting your information on this page you consent to being contacted by the Property Manager and RentEngine via SMS, phone, or email.
Contact
Protect yourself from fraud. Do not send money to anyone you don't know.